Don't miss your opportunity to fall in love with this spacious home located in Clinton, MO. Inside boasts 2 living spaces, open concept, large bedrooms with even larger closets, and many updates. Outside you will enjoy your evening sitting on the back deck and tinkering in the work area located in the oversized detached garage. All the big updates have been completed included foundation repair, roof, new bathrooms, new siding, new HVAC and more. This home is truly move in ready! (source of measurements and square footage by courthouse record)
Sold
Price Unknown
1803 E Green St, Clinton, MO 64735
3beds
1,778sqft
Single Family Residence
Built in 1965
0.55 Acres Lot
$214,800 Zestimate®
$--/sqft
$1,580 Estimated rent
Home value
$214,800
Estimated sales range
Not available
$1,580/mo
Zestimate® history
Owner options
List your home for rent
$1,580/mo
Rent Zestimate®
Find your next renter with Zillow Rental Manager. Plus, with online applications, you can quickly screen prospective tenants – for free.
$1,580/mo
Rent Zestimate®
Refinance and save
Refinancing to a lower rate could help reduce your monthly payments and save thousands over the life of the loan.
Explore your selling options
Work with a Zillow partner agent
Leverage their expertise and Zillow's premium Showcase listings to get your home seen by more buyers.
Get startedList with your own agent
Get your home in front of millions of buyers by listing it on Zillow.
Learn how to do itSell it yourself
Take full control of how buyers see your home on Zillow by listing For Sale by Owner (FSBO).
List your homeWhat's special
Back deckLarger closetsOversized detached garageLarge bedroomsOpen concept
Zillow last checked:
Listing updated:
Listed by:
Jenny Hann 660-924-1127,
RE/MAX TRUMAN LAKE 660-885-2201
Bought with:
Non Member Non Member
Non Member Office
Source: WCAR MO,MLS#: 99556
Facts & features
Interior
Bedrooms & bathrooms
- Bedrooms: 3
- Bathrooms: 2
- Full bathrooms: 2
Rooms
- Room types: Dining Room, Master Bathroom
Primary bedroom
- Description: Large En Suite
- Level: Main
- Area: 173.78
- Dimensions: 15.33 x 11.33
Bedroom 2
- Level: Main
- Area: 132.25
- Dimensions: 11.5 x 11.5
Bedroom 3
- Area: 132.25
- Dimensions: 11.5 x 11.5
Dining room
- Description: Open To Living Room & Kitchen
- Level: Main
- Area: 165
- Dimensions: 15 x 11
Family room
- Description: Just Off The Kitchen
- Level: Main
- Area: 484
- Dimensions: 15 x 22
Kitchen
- Description: Open To Dining & Living Room
- Features: Cabinets Wood
- Level: Main
- Area: 150
- Dimensions: 15 x 10
Living room
- Description: Open To Kitchen/Dining
- Level: Main
- Area: 263.25
- Dimensions: 19.5 x 13.5
Heating
- Natural Gas
Cooling
- Electric
Appliances
- Included: Dishwasher, Electric Oven/Range, Refrigerator, Electric Water Heater
- Laundry: Main Level
Features
- Flooring: Carpet, Laminate, Vinyl
- Windows: All, Tilt-In, Vinyl, Drapes/Curtains/Rods: Some Stay
- Basement: Crawl Space
- Has fireplace: No
Interior area
- Total structure area: 1,778
- Total interior livable area: 1,778 sqft
- Finished area above ground: 1,778
Property
Parking
- Total spaces: 1
- Parking features: Detached, Garage Door Opener
- Garage spaces: 1
Accessibility
- Accessibility features: Walk In Shower
Features
- Patio & porch: Deck
- Exterior features: Mailbox
Lot
- Size: 0.55 Acres
- Dimensions: 95' x 250'
Details
- Parcel number: 181001003001030000
Construction
Type & style
- Home type: SingleFamily
- Architectural style: Ranch
- Property subtype: Single Family Residence
Materials
- Vinyl Siding
- Foundation: Block
- Roof: Composition
Condition
- Year built: 1965
Utilities & green energy
- Electric: Supplier: Evergy, 220 Volts
- Gas: Supplier: Liberty Utilities, City Gas
- Sewer: Public Sewer
- Water: Public
Green energy
- Energy efficient items: Ceiling Fans
Community & HOA
Community
- Security: Smoke Detector(s)
- Subdivision: Brock's (Henry)
HOA
- Has HOA: No
Location
- Region: Clinton
Financial & listing details
- Tax assessed value: $176,600
- Annual tax amount: $1,623
- Date on market: 2/27/2025
Price history
| Date | Event | Price |
|---|---|---|
| 4/30/2025 | Sold | -- |
Source:  WCAR MO #99556 Report a problem WCAR MO #99556 Report a problem | ||
| 3/3/2025 | Pending sale | $234,900$132/sqft |
Source: WCAR MO #99556 Report a problem | ||
| 2/27/2025 | Listed for sale | $234,900$132/sqft |
Source: WCAR MO #99556 Report a problem | ||
Public tax history
| Year | Property taxes | Tax assessment |
|---|---|---|
| 2025 | $1,623 +21.2% | $33,550 +23.8% |
| 2024 | $1,339 -0.1% | $27,110 |
| 2023 | $1,339 -0.5% | $27,110 +1% |
| 2022 | $1,346 +2.1% | $26,830 |
| 2021 | $1,318 +7.7% | $26,830 +24% |
| 2020 | $1,225 -0.2% | $21,640 |
| 2019 | $1,227 +1.7% | $21,640 +1.7% |
| 2018 | $1,206 +0.3% | $21,280 |
| 2017 | $1,202 +5.1% | $21,280 +5.5% |
| 2016 | $1,144 | $20,180 |
| 2014 | -- | $20,180 |
| 2013 | -- | $20,180 |
Find assessor info on the county website
Neighborhood: 64735
Nearby homes
- $221,7004 bd1 ba2k sqft1801 E Green St, Clinton, MO 64735Off Market
- $--3 bd2 ba1.8k sqft1805 E Green St, Clinton, MO 64735Sold
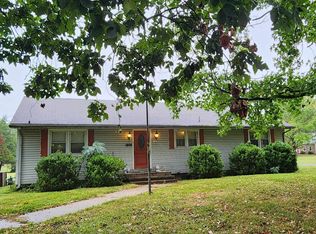
- $222,2003 bd2 ba1.9k sqft1802 E Green St, Clinton, MO 64735Off Market
- $215,1003 bd3 ba1k sqft1800 E Green St, Clinton, MO 64735Off Market

- $217,1003 bd2 ba1.6k sqft1705 E Green St, Clinton, MO 64735Off Market
- $215,000-- bd2 ba1.8k sqft1804 E Green St, Clinton, MO 64735Off Market
- $239,1003 bd2 ba1.4k sqft1704 E Green St, Clinton, MO 64735Off Market
- $171,8003 bd1 ba1.3k sqft1703 E Green St, Clinton, MO 64735Off Market
Nearby schools
GreatSchools rating
- 4/10Clinton Intermediate SchoolGrades: 3-5Distance: 1.1 mi
- 5/10Clinton Middle SchoolGrades: 6-8Distance: 1.1 mi
- 5/10Clinton Sr. High SchoolGrades: 9-12Distance: 1.5 mi
Schools provided by the listing agent
- District: Clinton High School
Source: WCAR MO. This data may not be complete. We recommend contacting the local school district to confirm school assignments for this home.
Sell for more on Zillow
Get a Zillow Showcase℠ listing at no additional cost and you could sell for .
$214,800
2% more
+$4,296
With Zillow Showcase(estimated)
$219,096
Sell for more on Zillow
Get a Zillow Showcase℠ listing at no additional cost and you could sell for .
$214,800
2% more
+$4,296
With Zillow Showcase(estimated)
$219,096
- Missouri
- Henry County
- Clinton
- 64735
- 1803 E Green St
