Skip main navigation
Off market
  • $282,100

    1803 E Main St, Kerrville, TX 78028

    3beds
    1,578sqft
    Single Family Residence
    Built in 1939
    4,356 Square Feet Lot
    $282,100 Zestimate®
    $179/sqft
    $1,983 Estimated rent

    Home value

    $282,100

    $248,000 - $316,000

    $1,983/mo

    Zestimate® history
    Loading
    Loading...

    Owner options

    List your home for rent

    $1,983/mo

    Rent Zestimate®

    Find your next renter with Zillow Rental Manager. Plus, with online applications, you can quickly screen prospective tenants – for free.

    Learn more

    $1,983/mo

    Rent Zestimate®

    Refinance and save

    $1,753/mo

    Est. payment

    Refinancing to a lower rate could help reduce your monthly payments and save thousands over the life of the loan.

    See today's rates

    $1,753/mo

    Est. payment

    Explore your selling options

    Work with a Zillow partner agent

    Leverage their expertise and Zillow's premium Showcase listings to get your home seen by more buyers.

    Get started

    List with your own agent

    Get your home in front of millions of buyers by listing it on Zillow.

    Learn how to do it

    Sell it yourself

    Take full control of how buyers see your home on Zillow by listing For Sale by Owner (FSBO).

    List your home

    What's special

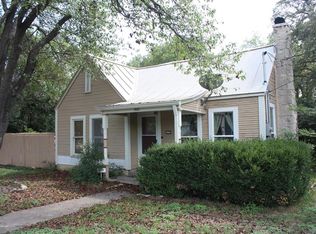
    3/2 Charming Hill Country Cottage style home located in established neighborhood. Original hardwood floors throughout most of homes, travertine counter tops in kitchen, double-pane windows installed in 2017, foundation repair & leveled in 2017, covered back patio, privacy fenced back yard, detached 2 car garage, standing seam metal roof, and mature tree covered corner lot.

    This property is off market, which means it's not currently listed for sale or rent on Zillow. This may be different from what's available on other websites or public sources.
    Zillow last checked:

    Listing updated:

    Listed by:

    Thomas Taylor,

    Taylor Properties

    Bought with:

    Matthew Sletten, TREC # 0610770

    Arden Hills Realty

    Source: KVMLS,MLS#: 96987

    Facts & features

    Interior

    Bedrooms & bathrooms
    • Bedrooms: 3
    • Bathrooms: 2
    • Full bathrooms: 2
    • Main level bedrooms: 3
    Primary bedroom
    • Level: Main
    • Area: 195
    • Dimensions: 13 x 15
    Bedroom 2
    • Level: Main
    • Area: 169
    • Dimensions: 13 x 13
    Bedroom 3
    • Level: Main
    • Area: 128
    • Dimensions: 8 x 16
    Dining room
    • Level: Main
    • Area: 110
    • Dimensions: 10 x 11
    Kitchen
    • Level: Main
    • Area: 108
    • Dimensions: 9 x 12
    Living room
    • Level: Main
    • Area: 255
    • Dimensions: 15 x 17
    Heating
    • Central, Natural Gas
    Cooling
    • Central Air, Electric
    Appliances
    • Included: Dishwasher, Refrigerator, Surface Unit/Oven, Water Heater, Natural Gas Water Heater
    • Laundry: W/D Connection, In Garage
    Features
    • Shower Stall, Master Downstairs
    • Flooring: Wood, Carpet, Tile
    • Attic: Partially Floored,Pull Down Stairs
    • Has fireplace: Yes
    • Fireplace features: Living Room, Masonry
    Interior area
    • Total structure area: 1,578
    • Total interior livable area: 1,578 sqft

    Property

    Parking
    • Total spaces: 2
    • Parking features: 2 Car Garage, Detached
    • Garage spaces: 2
    Features
    • Levels: One
    • Stories: 1
    • Patio & porch: Deck/Patio, Covered
    • Exterior features: Sprinkler System-Lawn
    • Fencing: Fenced,Privacy
    • Waterfront features: None
    Lot
    • Size: 4,356 sqft
    • Dimensions: 70 x ?
    • Features: Corner Lot, Level, City Lot
    Details
    • Zoning: R1

    Construction

    Type & style
    • Home type: SingleFamily
    • Architectural style: Cottage
    • Property subtype: Single Family Residence
    Materials
    • Wood Siding, Frame
    • Foundation: Pillar/Post/Pier, Slab
    • Roof: Metal
    Condition
    • Year built: 1939

    Utilities & green energy

    • Electric: KPUB
    • Gas: Atmos
    • Sewer: Public Sewer, City
    • Water: Public, City
    • Utilities for property: Cable Available, Garbage Service-Public, Electricity Connected, Phone Available, Natural Gas Connected

    Community & neighborhood

    Location
    • Region: Kerrville
    • Subdivision: Westminster

    Other

    Other facts
    • Listing terms: Cash,Conventional
    • Road surface type: Asphalt

    Price history

    DateEventPrice
    11/15/2018Sold--
    Source: KVMLS #96987 Report a problem
    11/15/2004Sold--
    Source: KVMLS #49173 Report a problem

    Public tax history

    Tax history is unavailable.

    Neighborhood: 78028

    Nearby schools

    GreatSchools rating
    Schools provided by the listing agent
    • Elementary: Tom Daniels

    Source: KVMLS. This data may not be complete. We recommend contacting the local school district to confirm school assignments for this home.

    Get a cash offer in 3 minutes
    Find out how much your home could sell for in as little as 3 minutes with a no-obligation cash offer.
    Estimated market value
    $282,100
    Get a cash offer in 3 minutes
    Find out how much your home could sell for in as little as 3 minutes with a no-obligation cash offer.
    Estimated market value
    $282,100