Fall in love with this charming and inviting 4-bedroom, 2-bath home that superbly blends comfort, character, and convenience. From the moment you step onto the welcoming front porch, you’ll feel right at home. Inside, an open and airy living room with bamboo flooring flows into a bright, spacious eat-in kitchen featuring beautiful granite countertops, stainless steel appliances, crisp white cabinetry and convenient laundry area— ideal for everyday living and easy entertaining. The flexible floor plan includes two bedrooms and a full bath on the main level, perfect for guests or a home office, while upstairs you’ll find the primary suite with a laundry shoot to the first floor and a second bedroom tucked beneath classic dormer windows for that cozy retreat feel. Step outside to your private backyard oasis, complete with mature landscaping, a relaxing wood deck made for BBQs or morning coffee, and a handy storage shed. Impressive perks includes 2019 Roof, 2019 HVAC with mold resistant ductwork and 2019 water heater! Best of all, you’re less than 15 minutes from the heartbeat of Downtown, Midtown, and South Tampa — where trendy restaurants, boutique shopping, concerts, and championship Tampa Bay Bucs and Lightning games await. And minutes away from all that vibrant Seminole Heights has to offer: weekend markets, one of kind coffee shops, artisanal ice creameries, breweries, top rated restaurants and more! This home is as warm and welcoming as the Florida sunshine — schedule your private showing today before it’s gone!
Sold for $350,000
$350,000
1803 E NORFOLK STREET, TAMPA, FL 33610
4beds
1,248sqft
Single Family Residence
Built in 1982
7,500 Square Feet Lot
$344,300 Zestimate®
$280/sqft
$2,196 Estimated rent
Home value
$344,300
Estimated sales range
Not available
$2,196/mo
Zestimate® history
Owner options
List your home for rent
$2,196/mo
Rent Zestimate®
Find your next renter with Zillow Rental Manager. Plus, with online applications, you can quickly screen prospective tenants – for free.
$2,196/mo
Rent Zestimate®
Refinance and save
$2,418/mo
Est. payment
Refinancing to a lower rate could help reduce your monthly payments and save thousands over the life of the loan.
$2,418/mo
Est. payment
Explore your selling options
Work with a Zillow partner agent
Leverage their expertise and Zillow's premium Showcase listings to get your home seen by more buyers.
Get startedList with your own agent
Get your home in front of millions of buyers by listing it on Zillow.
Learn how to do itSell it yourself
Take full control of how buyers see your home on Zillow by listing For Sale by Owner (FSBO).
List your homeWhat's special
Beautiful granite countertopsPrivate backyard oasisFlexible floor planRelaxing wood deckWelcoming front porchDormer windowsBright spacious eat-in kitchen
Zillow last checked:
Listing updated:
Listed by:
Yvette Ramos 813-855-4982,
FUTURE HOME REALTY INC 813-855-4982
Bought with:
Dione Major, 3449381
REDFIN CORPORATION
Source: Stellar MLS,MLS#: TB8445446 Originating MLS: Suncoast Tampa
Originating MLS: Suncoast Tampa
Facts & features
Interior
Bedrooms & bathrooms
- Bedrooms: 4
- Bathrooms: 2
- Full bathrooms: 2
Primary bedroom
- Features: Ceiling Fan(s), Built-in Closet
- Level: Second
- Dimensions: 10x14
Bedroom 2
- Features: Ceiling Fan(s), Built-in Closet
- Level: Second
Bedroom 3
- Features: Built-in Closet
- Level: First
Bedroom 4
- Features: Built-in Closet
- Level: First
Primary bathroom
- Level: Second
Bathroom 2
- Level: First
Kitchen
- Features: Pantry
- Level: First
- Dimensions: 11x14
Living room
- Level: First
- Dimensions: 14x12
Heating
- Central
Cooling
- Central Air
Appliances
- Included: Dishwasher, Dryer, Microwave, Range, Refrigerator, Washer
- Laundry: In Kitchen
Features
- Ceiling Fan(s), Eating Space In Kitchen, Solid Surface Counters
- Flooring: Carpet, Ceramic Tile, Laminate
- Has fireplace: No
Interior area
- Total structure area: 1,362
- Total interior livable area: 1,248 sqft
Property
Parking
- Parking features: Circular Driveway
- Has uncovered spaces: Yes
Features
- Levels: Two
- Stories: 2
- Exterior features: Storage
Lot
- Size: 7,500 Square Feet
- Dimensions: 75 x 100
Details
- Additional structures: Shed(s)
- Parcel number: A30281946RH0000000001.1
- Zoning: SH-RS
- Special conditions: None
Construction
Type & style
- Home type: SingleFamily
- Property subtype: Single Family Residence
Materials
- Vinyl Siding
- Foundation: Crawlspace
- Roof: Shingle
Condition
- New construction: No
- Year built: 1982
Utilities & green energy
- Sewer: Public Sewer
- Water: Public
- Utilities for property: Cable Available, Electricity Available
Community & HOA
Community
- Pet fee: $0 monthly
- Subdivision: RIVERBEND MANOR
HOA
- Has HOA: No
Location
- Region: Tampa
Financial & listing details
- Price per square foot: $280/sqft
- Tax assessed value: $296,035
- Annual tax amount: $3,646
- Date on market: 11/6/2025
- Cumulative days on market: 5 days
- Listing terms: Cash,Conventional,FHA
- Ownership: Fee Simple
- Total actual rent: 0
- Electric utility on property: Yes
- Road surface type: Paved
Price history
| Date | Event | Price |
|---|---|---|
| 12/15/2025 | Sold | $350,000$280/sqft |
Source:  Stellar MLS #TB8445446 Report a problem Stellar MLS #TB8445446 Report a problem | ||
| 11/13/2025 | Pending sale | $350,000$280/sqft |
Source: Stellar MLS #TB8445446 Report a problem | ||
| 11/6/2025 | Listed for sale | $350,000+48.9%$280/sqft |
Source: Stellar MLS #TB8445446 Report a problem | ||
| 9/30/2020 | Sold | $235,000$188/sqft |
Source: Public Record Report a problem | ||
| 8/10/2020 | Pending sale | $235,000$188/sqft |
Source: HOMERIVER GROUP #T3257926 Report a problem | ||
| 8/6/2020 | Listed for sale | $235,000+26.7%$188/sqft |
Source: HOMERIVER GROUP #T3257926 Report a problem | ||
| 3/14/2019 | Listing removed | $1,495$1/sqft |
Source: Zillow Rental Network Premium Report a problem | ||
| 2/16/2019 | Listed for rent | $1,495+7.2%$1/sqft |
Source: Zillow Rental Network Premium Report a problem | ||
| 11/21/2014 | Listing removed | $1,395$1/sqft |
Source: HOME ENCOUNTER,LLC #T2716888 Report a problem | ||
| 10/29/2014 | Price change | $1,395-6.7%$1/sqft |
Source: Home Encounter LLC Report a problem | ||
| 9/16/2014 | Listed for rent | $1,495$1/sqft |
Source: Zillow Rental Network Report a problem | ||
| 7/14/2006 | Sold | $185,500+81%$149/sqft |
Source: Stellar MLS #T2174380 Report a problem | ||
| 3/9/2006 | Sold | $102,500+42.4%$82/sqft |
Source: Public Record Report a problem | ||
| 9/11/1996 | Sold | $72,000+64%$58/sqft |
Source: Public Record Report a problem | ||
| 5/14/1996 | Sold | $43,900-31.9%$35/sqft |
Source: Public Record Report a problem | ||
| 4/26/1995 | Sold | $64,500$52/sqft |
Source: Public Record Report a problem | ||
Public tax history
| Year | Property taxes | Tax assessment |
|---|---|---|
| 2025 | $3,799 +7.9% | $228,668 +2.9% |
| 2024 | $3,519 +2.8% | $222,224 +3% |
| 2023 | $3,422 +3% | $215,751 +3% |
| 2022 | $3,322 +1.5% | $209,467 +3% |
| 2021 | $3,274 +23.2% | $203,366 +79.5% |
| 2020 | $2,658 +3.6% | $113,265 +10% |
| 2019 | $2,566 | $102,968 -23.5% |
| 2018 | $2,566 +13.8% | $134,534 +1.7% |
| 2017 | $2,254 -47.8% | $132,248 +57.1% |
| 2016 | $4,321 +118.5% | $84,169 +10% |
| 2015 | $1,978 +11.7% | $76,517 +10% |
| 2014 | $1,770 +15% | $69,561 +10% |
| 2013 | $1,540 +22.1% | $63,237 +10% |
| 2012 | $1,260 +80.1% | $57,488 -14.8% |
| 2011 | $700 -18.4% | $67,456 -15.8% |
| 2010 | $858 -32.6% | $80,120 -19.1% |
| 2009 | $1,272 -46% | $99,038 -33.4% |
| 2008 | $2,356 -17.5% | $148,714 -5.4% |
| 2007 | $2,855 +230.4% | $157,269 +158.1% |
| 2006 | $864 +2.1% | $60,933 +3% |
| 2005 | $847 | $59,158 +3% |
| 2004 | -- | $57,435 +1.9% |
| 2003 | -- | $56,364 +2.4% |
| 2002 | -- | $55,043 +1.6% |
| 2001 | -- | $54,176 -5.9% |
| 2000 | $704 | $57,569 |
Find assessor info on the county website
Neighborhood: Old Seminole Heights
Nearby homes
- $250,1002 bd1 ba1k sqft6905 N 18th St, Tampa, FL 33610Off Market
- $351,5002 bd2 ba940 sqft1804 E Sligh Ave, Tampa, FL 33610Off Market

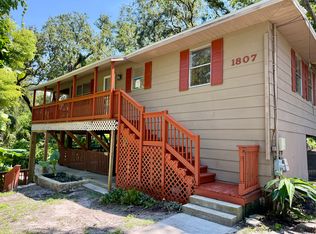
- $330,8002 bd2 ba1k sqft1807 E Norfolk St, Tampa, FL 33610Off Market
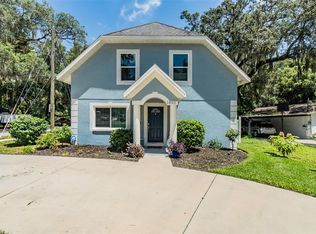
- $425,0003 bd3 ba1.4k sqft1802 E Sligh Ave, Tampa, FL 33610Sold
- $73,321-- bd-- ba-- sqft1808 E Sligh Ave, Tampa, FL 33610Off Market
- $267,8002 bd1 ba392 sqft7005 N 18th St, Tampa, FL 33610Off Market
- $213,4001 bd1 ba480 sqft1806 E Norfolk St, Tampa, FL 33610Off Market
- $74,752-- bd-- ba-- sqft1810 E Sligh Ave, Tampa, FL 33610Off Market
Nearby schools
GreatSchools rating
- 3/10Foster Elementary SchoolGrades: PK-5Distance: 0.4 mi
- 3/10Sligh Middle SchoolGrades: 6-8Distance: 0.2 mi
- 3/10Hillsborough High SchoolGrades: PK,9-12Distance: 1.8 mi
Schools provided by the listing agent
- Elementary: Foster-HB
- Middle: Sligh-HB
- High: Hillsborough-HB
Source: Stellar MLS. This data may not be complete. We recommend contacting the local school district to confirm school assignments for this home.
Get a cash offer in 3 minutes
Find out how much your home could sell for in as little as 3 minutes with a no-obligation cash offer.
Estimated market value
$344,300
Get a cash offer in 3 minutes
Find out how much your home could sell for in as little as 3 minutes with a no-obligation cash offer.
Estimated market value
$344,300
- Florida
- Hillsborough County
- Tampa
- 33610
- Old Seminole Heights
- 1803 E NORFOLK STREET
Nearby cities
Nearby neighborhoods
Nearby zip codes
Other Tampa Topics
