One of a kind Mansfield Custom Homes by Joseph Kent, One Story in new Rockwood 90' Community! 3 bedroom PLUS office OR 4th BR. Large private treed lot leading to cul de sac with custom heated pool, lots of privacy, a true backyard oasis! Split Master overlooks backyard, large double windows overlooking backyard beautiful view. Outside view is watching nature, squirrels, butterflies, cardinals, even fireflies! Beautiful light grey kitchen cabinets to ceiling, Upgraded lighting throughout, true custom, very different from other homes in neighborhood, unique. Large island, farm sink, white quartz counters throughout. Laundry is massive with upper and lower cabs, mud room! Primary bath has frameless glass shower, stand alone tub, shiplap wall. Matte black hardware throughout. 4th bdrm used as office with closet. Gas fireplace with built in floating shelves on both sides. Covered front porch and back patio! Back patio has pool half bath entry off patio, super cute and convenient for entertaining. Purchased new in '22 Pool '22. Cul-de-sac street in new neighborhood with large lots, huge side yards. Fantastic neighbors all around, ask me. Heated pool has two sheer descent waterfalls, Pentair technology, control remotely w phone. Great deal in Rockwood with a heated pool, use year round! Upgraded storm doors, dog door, remote control fans in primary, living, patio, dimmers in dining, living, primary, security, ecobee thermostat, ring doorbell, window treatments stay, string lights stay. Next door to Linda Jobe Middle School and walk to new Gertie Barret Park with splash pad, restrooms, walking trail, so nice and close.
Sold
Price Unknown
1803 Eastwood Ct, Mansfield, TX 76063
4beds
2,458sqft
Farm, Single Family Residence
Built in 2022
0.28 Acres Lot
$595,600 Zestimate®
$--/sqft
$3,442 Estimated rent
Home value
$595,600
$566,000 - $631,000
$3,442/mo
Zestimate® history
Owner options
List your home for rent
$3,442/mo
Rent Zestimate®
Find your next renter with Zillow Rental Manager. Plus, with online applications, you can quickly screen prospective tenants – for free.
$3,442/mo
Rent Zestimate®
Refinance and save
$650/mo
Est. payment
Refinancing to a lower rate could help reduce your monthly payments and save thousands over the life of the loan.
$650/mo
Est. payment
Explore your selling options
Work with a Zillow partner agent
Leverage their expertise and Zillow's premium Showcase listings to get your home seen by more buyers.
Get startedList with your own agent
Get your home in front of millions of buyers by listing it on Zillow.
Learn how to do itSell it yourself
Take full control of how buyers see your home on Zillow by listing For Sale by Owner (FSBO).
List your homeWhat's special
Gas fireplaceBackyard oasisPrivate treed lotBack patioSplit master overlooks backyardWhite quartz countersCovered front porch
Zillow last checked:
Listing updated:
Listed by:
Cindy Maxwell 0536600 972-239-5902,
Ultra Real Estate Svcs 972-239-5902
Bought with:
Dennis Tuttle
Dennis Tuttle Real Estate Team
Source: NTREIS,MLS#: 20929972
Facts & features
Interior
Bedrooms & bathrooms
- Bedrooms: 4
- Bathrooms: 3
- Full bathrooms: 2
- 1/2 bathrooms: 1
Primary bedroom
- Features: Ceiling Fan(s), Dual Sinks, Garden Tub/Roman Tub, Separate Shower, Walk-In Closet(s)
- Level: First
- Dimensions: 15 x 16
Laundry
- Features: Built-in Features, Stone Counters
- Level: First
- Dimensions: 12 x 6
Living room
- Features: Ceiling Fan(s), Fireplace
- Level: First
- Dimensions: 20 x 22
Heating
- Central, ENERGY STAR Qualified Equipment, Fireplace(s), Natural Gas
Cooling
- Central Air, Ceiling Fan(s), Electric, ENERGY STAR Qualified Equipment
Appliances
- Included: Dishwasher, Electric Oven, Gas Cooktop, Disposal, Gas Water Heater, Microwave, Vented Exhaust Fan
Features
- Decorative/Designer Lighting Fixtures, Double Vanity, High Speed Internet, Kitchen Island, Open Floorplan, Cable TV
- Flooring: Carpet, Ceramic Tile, Luxury Vinyl Plank
- Has basement: No
- Number of fireplaces: 1
- Fireplace features: Gas Log, Heatilator, Living Room, Insert
Interior area
- Total interior livable area: 2,458 sqft
Property
Parking
- Total spaces: 2
- Parking features: Garage Faces Front, Garage, Garage Door Opener
- Attached garage spaces: 2
Features
- Levels: One
- Stories: 1
- Patio & porch: Covered
- Exterior features: Private Yard, Rain Gutters
- Has private pool: Yes
- Pool features: Gunite, Heated, In Ground, Outdoor Pool, Pool, Private, Pool Sweep, Waterfall
- Fencing: Privacy,Wood
Lot
- Size: 0.28 Acres
- Dimensions: 135 x 90
- Features: Back Yard, Cul-De-Sac, Lawn, Subdivision, Sprinkler System
Details
- Parcel number: 42675837
Construction
Type & style
- Home type: SingleFamily
- Architectural style: Farmhouse,Modern,Detached
- Property subtype: Farm, Single Family Residence
Materials
- Brick, Rock, Stone
- Foundation: Slab
- Roof: Composition
Condition
- Year built: 2022
Utilities & green energy
- Sewer: Public Sewer
- Water: Public
- Utilities for property: Electricity Connected, Natural Gas Available, Sewer Available, Separate Meters, Underground Utilities, Water Available, Cable Available
Community & HOA
Community
- Features: Curbs, Sidewalks
- Security: Security System Owned, Security System, Fire Alarm
- Subdivision: Rockwood 90
HOA
- Has HOA: Yes
- Services included: Association Management, Maintenance Grounds
- HOA fee: $650 annually
- HOA name: Rockwood Homeowners Association Inc
- HOA phone: 817-716-3607
Location
- Region: Mansfield
Financial & listing details
- Tax assessed value: $600,529
- Annual tax amount: $13,063
- Date on market: 5/8/2025
- Cumulative days on market: 224 days
- Listing terms: Cash,Conventional,FHA,VA Loan
- Exclusions: all personal property, decor, outdoor decor and pots.
- Electric utility on property: Yes
Price history
| Date | Event | Price |
|---|---|---|
| 9/12/2025 | Sold | -- |
Source: NTREIS #20929972 Report a problem | ||
| 9/2/2025 | Pending sale | $610,000$248/sqft |
Source: NTREIS #20929972 Report a problem | ||
| 7/24/2025 | Contingent | $610,000$248/sqft |
Source: NTREIS #20929972 Report a problem | ||
| 6/5/2025 | Price change | $610,000-1.6%$248/sqft |
Source: NTREIS #20929972 Report a problem | ||
| 5/8/2025 | Listed for sale | $620,000+0%$252/sqft |
Source: NTREIS #20929972 Report a problem | ||
| 4/12/2025 | Listing removed | $619,900$252/sqft |
Source: NTREIS #20788135 Report a problem | ||
| 3/18/2025 | Price change | $619,900-0.8%$252/sqft |
Source: NTREIS #20788135 Report a problem | ||
| 2/6/2025 | Price change | $625,000-0.8%$254/sqft |
Source: NTREIS #20788135 Report a problem | ||
| 1/17/2025 | Price change | $629,900-0.8%$256/sqft |
Source: NTREIS #20788135 Report a problem | ||
| 12/6/2024 | Listed for sale | $634,9000%$258/sqft |
Source: NTREIS #20788135 Report a problem | ||
| 10/22/2024 | Listing removed | $635,000$258/sqft |
Source: NTREIS #20711550 Report a problem | ||
| 10/17/2024 | Price change | $635,000-1.1%$258/sqft |
Source: NTREIS #20711550 Report a problem | ||
| 9/11/2024 | Price change | $642,000-0.3%$261/sqft |
Source: NTREIS #20711550 Report a problem | ||
| 8/27/2024 | Price change | $644,000-4.6%$262/sqft |
Source: NTREIS #20711550 Report a problem | ||
| 8/25/2024 | Listed for sale | $675,000$275/sqft |
Source: NTREIS #20711550 Report a problem | ||
Public tax history
| Year | Property taxes | Tax assessment |
|---|---|---|
| 2025 | $10,860 -5.1% | $600,529 |
| 2024 | $11,439 +2.5% | $600,529 +6.2% |
| 2023 | $11,165 +25% | $565,564 +64.2% |
| 2022 | $8,931 +3217.9% | $344,415 +3344.1% |
| 2021 | $269 | $10,000 |
Find assessor info on the county website
Neighborhood: 76063
Nearby homes
- $--4 bd5 ba3.8k sqft1801 Eastwood Ct, Mansfield, TX 76063Sold
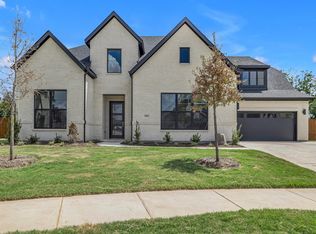
- $329,5003 bd2 ba1.6k sqft255 Country Meadow Dr, Mansfield, TX 76063Off Market
- $295,3003 bd2 ba1.2k sqft253 Country Meadow Dr, Mansfield, TX 76063Off Market
- $722,700-- bd-- ba4.6k sqft1800 Eastwood Ct, Mansfield, TX 76063Off Market
- $665,600-- bd-- ba3.2k sqft2300 Royal Dove Ln, Mansfield, TX 76063Off Market
- $--5 bd4 ba2.8k sqft1807 Eastwood Ct, Mansfield, TX 76063Sold
- $--4 bd4 ba3k sqft1802 Eastwood Ct, Mansfield, TX 76063Sold
- $382,7003 bd2 ba1.6k sqft257 Country Meadow Dr, Mansfield, TX 76063Off Market
Nearby schools
GreatSchools rating
- 7/10Donna Shepard Intermediate SchoolGrades: 5-6Distance: 0.7 mi
- 7/10Linda Jobe Middle SchoolGrades: 7-8Distance: 0.3 mi
- 5/10Mansfield Legacy High SchoolGrades: 9-12Distance: 1.7 mi
Schools provided by the listing agent
- Elementary: Mary Jo Sheppard
- Middle: Linda Jobe
- High: Legacy
- District: Mansfield ISD
Source: NTREIS. This data may not be complete. We recommend contacting the local school district to confirm school assignments for this home.
Get a cash offer in 3 minutes
Find out how much your home could sell for in as little as 3 minutes with a no-obligation cash offer.
Estimated market value
$595,600
Get a cash offer in 3 minutes
Find out how much your home could sell for in as little as 3 minutes with a no-obligation cash offer.
Estimated market value
$595,600
- Texas
- Tarrant County
- Mansfield
- 76063
- 1803 Eastwood Ct
Nearby cities
Nearby neighborhoods
Nearby zip codes
Other Mansfield Topics
