Welcome to your new home! This 1.5 story home has 4 bedrooms, 3.5 baths and offers the convenience of a main floor master suite, ideal for privacy and easy access. The open floor plan features a bright and inviting great room with vaulted ceilings & skylights, perfect for family gatherings. The kitchen is equipped with appliances, pantry storage, ample counter space, and a dining area that flows seamlessly for entertaining. This level also has the laundry room and a half bath. Upstairs, you will find 2 additional, generously sized bedrooms with ample closet space and full bath. The home's finished basement adds valuable extra space with a family room, kitchenette, full bath and 4th bedroom. Step outside to enjoy a fully fenced yard with above ground pool, ideal for play or hosting outdoor gatherings. Some recent upgrades include...some light fixtures '23, carpet '22, water heater '23 and basement flooring '23. This home has a convenient location to schools, shopping, and parks . This home is a must see....schedule your tour today!
Sold for $305,000
$305,000
1803 El Camino Dr, Pekin, IL 61554
4beds
2,998sqft
Single Family Residence, Residential
Built in 2000
0.3 Acres Lot
$334,100 Zestimate®
$102/sqft
$2,897 Estimated rent
Home value
$334,100
$294,000 - $381,000
$2,897/mo
Zestimate® history
Owner options
List your home for rent
$2,897/mo
Rent Zestimate®
Find your next renter with Zillow Rental Manager. Plus, with online applications, you can quickly screen prospective tenants – for free.
$2,897/mo
Rent Zestimate®
Refinance and save
$1,826/mo
Est. payment
Refinancing to a lower rate could help reduce your monthly payments and save thousands over the life of the loan.
$1,826/mo
Est. payment
Explore your selling options
Work with a Zillow partner agent
Leverage their expertise and Zillow's premium Showcase listings to get your home seen by more buyers.
Get startedList with your own agent
Get your home in front of millions of buyers by listing it on Zillow.
Learn how to do itSell it yourself
Take full control of how buyers see your home on Zillow by listing For Sale by Owner (FSBO).
List your homeWhat's special
Above ground poolFinished basementFully fenced yardFamily roomOpen floor planLaundry roomPantry storage
Zillow last checked:
Listing updated:
Listed by:
Holly LaHood Cell:309-645-2254,
RE/MAX Traders Unlimited
Bought with:
Jerry Waltz, 475193547
eXp Realty
Source: RMLS Alliance as distributed by MLS GRID,MLS#: PA1254318 Originating MLS: Peoria Area Association of Realtors
Originating MLS: Peoria Area Association of Realtors
Facts & features
Interior
Bedrooms & bathrooms
- Bedrooms: 4
- Bathrooms: 4
- Full bathrooms: 3
- 1/2 bathrooms: 1
Bedroom 1
- Level: Main
- Dimensions: 13ft 3in x 12ft 9in
Bedroom 2
- Level: Upper
- Dimensions: 11ft 1in x 11ft 5in
Bedroom 3
- Level: Upper
- Dimensions: 12ft 1in x 10ft 1in
Bedroom 4
- Level: Basement
- Dimensions: 20ft 2in x 12ft 7in
Other
- Level: Main
- Dimensions: 11ft 0in x 11ft 1in
Other
- Area: 1100
Additional room
- Description: Kitchenette
- Level: Basement
- Dimensions: 13ft 5in x 10ft 11in
Family room
- Level: Basement
- Dimensions: 24ft 2in x 12ft 1in
Great room
- Level: Main
- Dimensions: 17ft 4in x 14ft 1in
Kitchen
- Level: Main
- Dimensions: 15ft 7in x 11ft 1in
Laundry
- Level: Main
- Dimensions: 0ft 1in x 5ft 1in
Main level
- Area: 1290
Upper level
- Area: 608
Heating
- Forced Air
Cooling
- Central Air
Appliances
- Included: Dishwasher, Dryer, Microwave, Range, Refrigerator, Washer, Gas Water Heater
Features
- Bar, Ceiling Fan(s), Vaulted Ceiling(s)
- Windows: Skylight(s), Window Treatments, Blinds
- Basement: Egress Window(s),Finished,Full
- Number of fireplaces: 1
- Fireplace features: Gas Log, Great Room
Interior area
- Total structure area: 1,898
- Total interior livable area: 2,998 sqft
Property
Parking
- Total spaces: 2
- Parking features: Attached, Parking Pad
- Attached garage spaces: 2
- Has uncovered spaces: Yes
- Details: Number Of Garage Remotes: 1
Features
- Pool features: Above Ground
- Spa features: Bath
Lot
- Size: 0.3 Acres
- Dimensions: 90 x 143
- Features: Level
Details
- Additional structures: Shed(s)
- Parcel number: 101011414019
Construction
Type & style
- Home type: SingleFamily
- Property subtype: Single Family Residence, Residential
Materials
- Brick, Vinyl Siding
- Roof: Shingle
Condition
- New construction: No
- Year built: 2000
Utilities & green energy
- Sewer: Public Sewer
- Water: Public
- Utilities for property: Cable Available
Community & HOA
Community
- Subdivision: Sunset Hills
Location
- Region: Pekin
Financial & listing details
- Price per square foot: $102/sqft
- Tax assessed value: $269,790
- Annual tax amount: $7,269
- Date on market: 11/1/2024
- Cumulative days on market: 4 days
- Road surface type: Paved
Price history
| Date | Event | Price |
|---|---|---|
| 1/6/2025 | Sold | $305,000+1.7%$102/sqft |
Source:  RMLS Alliance as distributed by MLS GRID #PA1254318 Report a problem RMLS Alliance as distributed by MLS GRID #PA1254318 Report a problem | ||
| 11/4/2024 | Pending sale | $299,900$100/sqft |
Source: RMLS Alliance as distributed by MLS GRID #PA1254318 Report a problem | ||
| 11/1/2024 | Listed for sale | $299,900+13.2%$100/sqft |
Source: RMLS Alliance as distributed by MLS GRID #PA1254318 Report a problem | ||
| 2/1/2022 | Sold | $264,900+1.9%$88/sqft |
Source: RMLS Alliance as distributed by MLS GRID #PA1230961 Report a problem | ||
| 1/4/2022 | Pending sale | $259,900$87/sqft |
Source: RMLS Alliance as distributed by MLS GRID #PA1230961 Report a problem | ||
| 12/22/2021 | Listed for sale | $259,900+18.1%$87/sqft |
Source: RMLS Alliance as distributed by MLS GRID #PA1230961 Report a problem | ||
| 6/20/2014 | Sold | $220,000-2.2%$73/sqft |
Source: RMLS Alliance as distributed by MLS GRID #PA1150547 Report a problem | ||
| 3/2/2014 | Listed for sale | $224,900-6.3%$75/sqft |
Source: Jim Maloof Realtor #1150547 Report a problem | ||
| 9/6/2009 | Listing removed | $239,900$80/sqft |
Source: Jim Maloof Realtor #1108774 Report a problem | ||
| 6/6/2009 | Listed for sale | $239,900$80/sqft |
Source: Jim Maloof Realtor #1108774 Report a problem | ||
Public tax history
| Year | Property taxes | Tax assessment |
|---|---|---|
| 2024 | $7,669 +5.5% | $89,930 +7.4% |
| 2023 | $7,270 +9.9% | $83,750 +10% |
| 2022 | $6,617 +4.3% | $76,130 +4% |
| 2021 | $6,343 +0.9% | $73,200 |
| 2020 | $6,288 +1.5% | $73,200 |
| 2019 | $6,196 +2.6% | $73,200 |
| 2018 | $6,041 | $73,200 +1% |
| 2017 | $6,041 +2.7% | $72,480 |
| 2016 | $5,885 +17% | $72,480 |
| 2015 | $5,029 +2% | -- |
| 2013 | $4,932 | $65,090 |
| 2012 | -- | $65,090 +1.5% |
| 2011 | -- | $64,120 |
| 2010 | -- | $64,120 -1.5% |
| 2009 | $4,326 | $65,090 |
Find assessor info on the county website
Neighborhood: 61554
Nearby homes
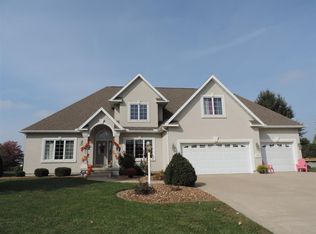
- $316,6004 bd4 ba1.7k sqft1805 El Camino Dr, Pekin, IL 61554Off Market
- $406,8004 bd2 ba2.9k sqft1801 El Camino Dr, Pekin, IL 61554Off Market
- $630-- bd-- ba-- sqft1802 Remington Rd, Pekin, IL 61554Off Market
- $272,5003 bd4 ba2.3k sqft2100 Mariana Dr, Pekin, IL 61554Off Market
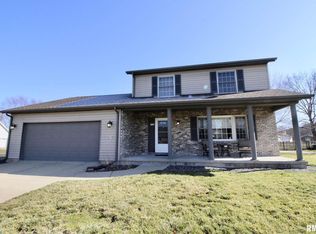
- $359,8003 bd3 ba2.2k sqft1705 El Camino Dr, Pekin, IL 61554Off Market
- $248,9003 bd2 ba2.6k sqft1802 El Camino Dr, Pekin, IL 61554Off Market
- $630-- bd-- ba-- sqft1800 Remington Rd, Pekin, IL 61554Off Market
- $---- sqft1800 Remington Rd #1802, Pekin, IL 61554Off Market
Nearby schools
GreatSchools rating
- 5/10Wilson Intermediate SchoolGrades: 4-6Distance: 1 mi
- 4/10Broadmoor Junior High SchoolGrades: 7-8Distance: 2.2 mi
- 4/10Pekin Community High SchoolGrades: 9-12Distance: 1.4 mi
Schools provided by the listing agent
- High: Pekin Community
Source: RMLS Alliance as distributed by MLS GRID. This data may not be complete. We recommend contacting the local school district to confirm school assignments for this home.


Get pre-qualified for a loan
At Zillow Home Loans, we can pre-qualify you in as little as 5 minutes with no impact to your credit score.An equal housing lender. NMLS #10287.
Sell for more on Zillow
Get a Zillow Showcase℠ listing at no additional cost and you could sell for .
$334,100
2% more
+$6,682
With Zillow Showcase(estimated)
$340,782
- Illinois
- Tazewell County
- Pekin
- 61554
- 1803 El Camino Dr
Nearby cities
Nearby zip codes
Other Pekin Topics
