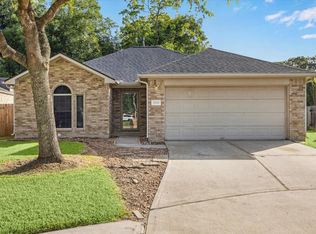
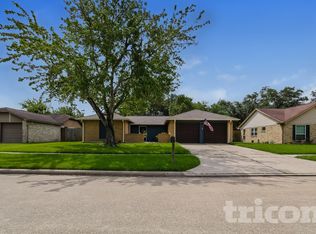
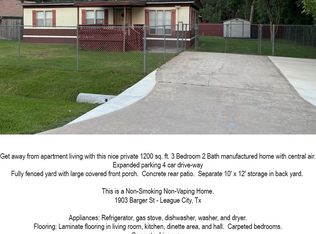
Welcome home to this beautifully updated 3-bedroom, 2-bath gem featuring brand-new bathrooms with marble-look tile, a sleek sliding glass shower in the primary suite, and an upgraded tub/shower combo with fresh white tile in the secondary bath. Enjoy a coastal inspired kitchen with blue cabinetry, granite countertops, abundant natural light, and a breakfast bar for two overlooking the spacious living room. Luxury wood-look plank flooring flows throughout. Located between League City Pkwy and Main Street, you're walking distance to Kroger, shops and dining, with easy freeway access and zoning to CCISD. The home includes an electric range, plenty of storage, refrigerator, and a fully fenced backyard perfect for pets or play. Modern finishes throughout make this home truly move-in ready.
Copyright notice - Data provided by HAR.com 2022 - All information provided should be independently verified.
House for rent
$2,100/moFees may apply
1803 Flamingo Dr, League City, TX 77573
3beds
1,152sqft
Price may not include required fees and charges. Learn more|
Singlefamily
Available now
Air conditioner, electric
Gas dryer hookup laundry
2 Attached garage spaces parking
Electric, natural gas
What's special
Modern finishes throughoutAbundant natural lightGranite countertopsPlenty of storageElectric range
- 29 days |
- -- |
- -- |
Zillow last checked:
Listing updated:
Travel times

Let’s turn your rent into credit progress
Build credit history with every on-time payment and get credit for the payment you’re already making.
Facts & features
Interior
Bedrooms & bathrooms
- Bedrooms: 3
- Bathrooms: 2
- Full bathrooms: 2
Rooms
- Room types: 1 Living Area, Entry, Living Area - 1st Floor, Living/Dining Combo, Utility Room
Heating
- Electric, Natural Gas
Cooling
- Air Conditioner, Electric
Appliances
- Included: Dishwasher, Electric Oven, Garbage Disposal, Microwave Oven, Refrigerator, Stove
- Laundry: Gas Dryer Hookup, Hookups, Washer Hookup
Features
- All Bedrooms Up, Ceiling Fan(s), En-Suite Bath, Walk-In Closet(s)
- Flooring: Laminate, Tile
Interior area
- Total interior livable area: 1,152 sqft
Property
Parking
- Total spaces: 2
- Parking features: Attached, Driveway, Garage, Open
- Has attached garage: Yes
- Has uncovered spaces: Yes
- Details: Contact manager
Features
- Stories: 1
- Exterior features: All Bedrooms Up, En-Suite Bath, Walk-In Closet(s)
Lot
- Features: Subdivided
Details
- Additional structures: Garage(s)
- Parcel number: 259600030021000
Construction
Type & style
- Home type: SingleFamily
- Architectural style: Ranch Rambler
- Property subtype: SingleFamily
Condition
- Year built: 1973
Community & HOA
HOA
- Amenities included: Parking
Location
- Region: League City
Financial & listing details
- Lease term: Long Term
Nearby apartments for rent
Price history
| Date | Event | Price |
|---|---|---|
| 8/12/2026 | Price change | $2,100-4.5%$2/sqft |
Source:  HAR #94663245 Report a problem HAR #94663245 Report a problem | ||
| 7/22/2026 | Listed for rent | $2,200$2/sqft |
Source: HAR #94663245 Report a problem | ||
| 1/19/2026 | Listing removed | $2,200$2/sqft |
Source: HAR #16637526 Report a problem | ||
| 11/14/2025 | Listed for rent | $2,200+12.8%$2/sqft |
Source: HAR #16637526 Report a problem | ||
| 4/17/2023 | Listing removed | -- |
Source: HAR #44727712 Report a problem | ||
| 4/5/2023 | Listed for rent | $1,950$2/sqft |
Source: HAR #44727712 Report a problem | ||
| 2/28/2023 | Listing removed | -- |
Source:  HAR #46114224 Report a problem HAR #46114224 Report a problem | ||
| 1/29/2023 | Pending sale | $200,000$174/sqft |
Source: HAR #46114224 Report a problem | ||
| 1/24/2023 | Listed for sale | $200,000+122.5%$174/sqft |
Source: HAR #46114224 Report a problem | ||
| 12/7/2013 | Sold | -- |
Source: Agent Provided Report a problem | ||
| 7/25/2013 | Listed for sale | $89,900$78/sqft |
Source: RE/MAX Space Center-Clear Lake #62089947 Report a problem | ||
Neighborhood: 77573
Nearby schools
GreatSchools rating
- 7/10James H. Ross Elementary SchoolGrades: PK-5Distance: 0.9 mi
- 7/10Creekside Intermediate SchoolGrades: 6-8Distance: 1.8 mi
- 8/10Clear Springs High SchoolGrades: 9-12Distance: 1.9 mi