Skip main navigation
Off market
  • $686,100

    1803 Floating Leaf Dr, Fort Collins, CO 80528

    5beds
    3,333sqft
    SingleFamily
    Built in 2023
    4,628 Square Feet Lot
    $686,100 Zestimate®
    $206/sqft
    $3,628 Estimated rent

    Home value

    $686,100

    $652,000 - $720,000

    $3,628/mo

    Zestimate® history
    Loading
    Loading...

    Owner options

    List your home for rent

    $3,628/mo

    Rent Zestimate®

    Find your next renter with Zillow Rental Manager. Plus, with online applications, you can quickly screen prospective tenants – for free.

    Learn more

    $3,628/mo

    Rent Zestimate®

    Refinance and save

    $3,979/mo

    Est. payment

    Refinancing to a lower rate could help reduce your monthly payments and save thousands over the life of the loan.

    See today's rates

    $3,979/mo

    Est. payment

    Explore your selling options

    Work with a Zillow partner agent

    Leverage their expertise and Zillow's premium Showcase listings to get your home seen by more buyers.

    Get started

    List with your own agent

    Get your home in front of millions of buyers by listing it on Zillow.

    Learn how to do it

    Sell it yourself

    Take full control of how buyers see your home on Zillow by listing For Sale by Owner (FSBO).

    List your home

    What's special

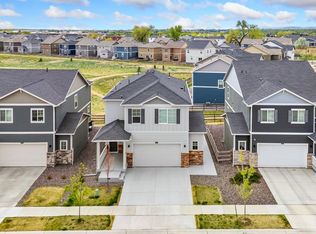
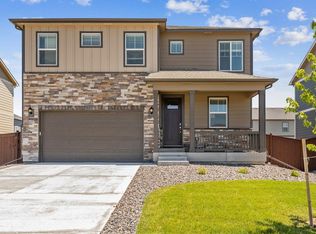
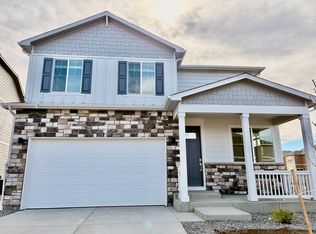
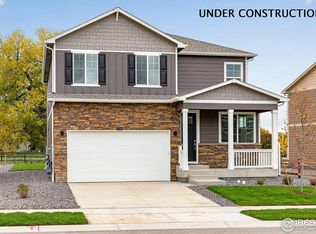
    ***EXPECTED DELIVERY DATE: FEBRUARY/MARCH 2023*** NO METRO DISTRICT! Look no further than The Elm Floor Plan at Hansen Farm! This top-of-the-line home offers so much that you'll never want to leave. Featuring an open-concept layout, this home offers plenty of room to entertain and relax. The main level boasts a bedroom and full bathroom with solid surface flooring throughout. You'll also love the spacious kitchen with its oversized island, modern gray cabinets, and Quartz countertops - the perfect space for any lifestyle. Upstairs, the primary bedroom includes a large walk-in closet with lots of storage and an en-suite bathroom with dual vanities. Three additional bedrooms, another bathroom with dual sinks, and a laundry room complete the upper level. And talk about easy maintenance: beautiful laminate wood floors through the main level provide durability & ease of care. Plus, all the necessary amenities are included - Air Conditioning, tankless hot water heater, garage door openers, and even front and backyard landscaping! Expected Delivery in February/March of 2023, The Elm is sure to please with its optimal design, functional features, and no Metro District fees; making it the perfect home for any lifestyle. *Photos are representational and not of actual home being built*

    This property is off market, which means it's not currently listed for sale or rent on Zillow. This may be different from what's available on other websites or public sources.
    Facts & features

    Interior

    Bedrooms & bathrooms
    • Bedrooms: 5
    • Bathrooms: 2
    • Full bathrooms: 2
    Heating
    • Other
    Features
    • Flooring: Other
    • Basement: Partially finished
    Interior area
    • Total interior livable area: 3,333 sqft

    Property

    Parking
    • Parking features: Garage - Attached
    Features
    • Exterior features: Other
    Lot
    • Size: 4,628 Square Feet
    Details
    • Parcel number: 8607103023

    Construction

    Type & style
    • Home type: SingleFamily
    Materials
    • Frame
    • Foundation: Concrete
    • Roof: Composition
    Condition
    • Year built: 2023

    Community & HOA

    Location
    • Region: Fort Collins

    Financial & listing details

    • Price per square foot: $206/sqft
    • Tax assessed value: $664,900
    • Annual tax amount: $4,217

    Price history

    DateEventPrice
    3/28/2023Sold$645,000$194/sqft
    Source: IRES as distributed by MLS GRID #981077 Report a problem
    1/31/2023Pending sale$645,000-4.4%$194/sqft
    Source: DR Horton Report a problem
    1/31/2023Listed for sale$675,000$203/sqft
    Source: DR Horton Report a problem
    1/30/2023Pending sale$675,000$203/sqft
    Source: IRES as distributed by MLS GRID #981077 Report a problem
    1/25/2023Listed for sale$675,000$203/sqft
    Source: IRES as distributed by MLS GRID #981077 Report a problem

    Public tax history

    YearProperty taxesTax assessment
    2025$4,217 -0.5%$41,556 -11.7%
    2024$4,237 +105.9%$47,041 +58.6%
    2023$2,058 +28562.3%$29,651 +38.9%
    2022$7 -0.1%$21,344 +92700%
    2021$7 $23
    Find assessor info on the county website

    Neighborhood: 80528

    Nearby schools

    GreatSchools rating
    Schools provided by the listing agent
    • Elementary: Werner Elementary School
    • Middle: Preston Middle School
    • High: Fossil Ridge High School
    • District: Poudre School District

    Source: The MLS. This data may not be complete. We recommend contacting the local school district to confirm school assignments for this home.

    Get a cash offer in 3 minutes
    Find out how much your home could sell for in as little as 3 minutes with a no-obligation cash offer.
    Estimated market value
    $686,100
    Get a cash offer in 3 minutes
    Find out how much your home could sell for in as little as 3 minutes with a no-obligation cash offer.
    Estimated market value
    $686,100