Skip main navigation
Sold for $190,000
  • $190,000

    1803 Gibson St, Cedar Falls, IA 50613

    2beds
    1,718sqft
    Single Family Residence
    Built in 1939
    6,272.64 Square Feet Lot
    $191,900 Zestimate®
    $111/sqft
    $1,300 Estimated rent

    Home value

    $191,900

    $171,000 - $215,000

    $1,300/mo

    Zestimate® history
    Loading
    Loading...

    Owner options

    List your home for rent

    $1,300/mo

    Rent Zestimate®

    Find your next renter with Zillow Rental Manager. Plus, with online applications, you can quickly screen prospective tenants – for free.

    Learn more

    $1,300/mo

    Rent Zestimate®

    Refinance and save

    $1,336/mo

    Est. payment

    Refinancing to a lower rate could help reduce your monthly payments and save thousands over the life of the loan.

    See today's rates

    $1,336/mo

    Est. payment

    Explore your selling options

    Work with a Zillow partner agent

    Leverage their expertise and Zillow's premium Showcase listings to get your home seen by more buyers.

    Get started

    List with your own agent

    Get your home in front of millions of buyers by listing it on Zillow.

    Learn how to do it

    Sell it yourself

    Take full control of how buyers see your home on Zillow by listing For Sale by Owner (FSBO).

    List your home

    What's special

    Utility roomStylish tile flooringWood flooringSpacious bedroomsElegant arched doorwayBuilt-in drawersLarge eat-in kitchen
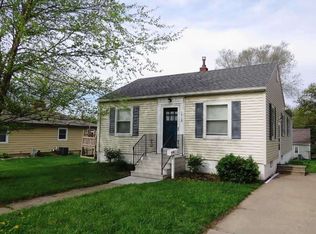
    Ideal for first-time buyers or those looking to downsize! This well-maintained 2-bedroom, 1-bathroom bungalow home features a 2-car garage and so much more and most importantly, specializing in uniqueness and a lot of charm. Step inside to find wood flooring, a handy boot box, and an elegant arched doorway opening into a generous living room. The large eat-in kitchen boasts stylish tile flooring. Off the hallway, two spacious bedrooms share a cedar-lined closet for extra storage. The kitchen has been partially updated with exceptional attention paid to function as well as design and the bonus is a lot of cupboards and counter space. It can be entered through a hpractical mudroom-porch that is easily accessible from the garage by a charming walkway. The bathroom has several updates and a closet with built-in drawers for linens. The lower level offers some finish with a blank canvas to create an amazing 2nd living space. It also includes a utility room and a versatile space with laundry at one end and a workshop at the other. Furnace and A/C (2008-2009) and roof (2010). Avg Utilities are 197.00 avg over the last 24 months.(electric, gas, garbage, sewer and water). This move-in-ready home blends charm and functionality. If this checks your boxes its definitely one to checkout! HURRY!

    Zillow last checked:

    Listing updated:

    Listed by:

    Linda Curran 319-404-7645,

    Oakridge Real Estate

    Bought with:

    Cali Schelm, S72832000

    Lockard Realty Company

    Source: Northeast Iowa Regional BOR as distributed by MLS GRID,MLS#: 20252097MLS Logo

    Facts & features

    Interior

    Bedrooms & bathrooms
    • Bedrooms: 2
    • Bathrooms: 1
    • Full bathrooms: 1
    Other
    • Level: Upper
    Other
    • Level: Main
    Other
    • Level: Lower
    Dining room
    • Level: Main
    Kitchen
    • Level: Main
    Living room
    • Level: Main
    Heating
    • Natural Gas
    Cooling
    • Ceiling Fan(s), Central Air
    Appliances
    • Included: Appliances Negotiable, Built-In Oven, Dishwasher, Dryer, Microwave, Refrigerator, Washer, Gas Water Heater
    • Laundry: Gas Dryer Hookup, Electric Dryer Hookup, Lower Level
    Features
    • Fiber Optic
    • Flooring: Hardwood
    • Doors: French Doors
    • Basement: Brick/Mortar,Interior Entry,Partially Finished
    • Has fireplace: Yes
    • Fireplace features: One, Living Room, Wood Burning
    Interior area
    • Total interior livable area: 1,718 sqft
    • Finished area below ground: 500

    Property

    Parking
    • Total spaces: 2
    • Parking features: 2 Stall, Detached Garage, Garage Door Opener
    • Carport spaces: 2
    Features
    • Patio & porch: Enclosed
    Lot
    • Size: 6,272 sqft
    • Dimensions: 50x125
    Details
    • Additional structures: Multiple Houses
    • Parcel number: 891318154008
    • Zoning: R-2
    • Special conditions: Standard

    Construction

    Type & style
    • Home type: SingleFamily
    • Architectural style: Bungalow
    • Property subtype: Single Family Residence
    Materials
    • Aluminum Siding
    • Roof: Shingle,Asphalt
    Condition
    • Year built: 1939

    Utilities & green energy

    • Sewer: Public Sewer
    • Water: Public

    Community & neighborhood

    Security
    • Security features: Smoke Detector(s)
    Location
    • Region: Cedar Falls

    Other

    Other facts
    • Road surface type: Concrete, Hard Surface Road

    Price history

    DateEventPrice
    6/13/2025Sold$190,000$111/sqft
    Source: Northeast Iowa Regional BOR as distributed by MLS GRID #20252097 Report a problem
    5/11/2025Pending sale$190,000$111/sqft
    Source: Northeast Iowa Regional BOR as distributed by MLS GRID #20252097 Report a problem
    5/9/2025Listed for sale$190,000+43.4%$111/sqft
    Source: Northeast Iowa Regional BOR as distributed by MLS GRID #20252097 Report a problem
    4/28/2016Sold$132,500-3.1%$77/sqft
    Source: Northeast Iowa Regional BOR as distributed by MLS GRID #20156344 Report a problem
    2/22/2016Price change$136,750+2.9%$80/sqft
    Source: RE/MAX HOME GROUP #20156344 Report a problem
    1/30/2016Price change$132,900+3%$77/sqft
    Source: RE/MAX HOME GROUP #20156344 Report a problem
    11/17/2015Price change$129,000-2.6%$75/sqft
    Source: RE/MAX HOME GROUP #20156344 Report a problem
    10/7/2015Listed for sale$132,500$77/sqft
    Source: RE/MAX HOME GROUP #20156344 Report a problem

    Public tax history

    YearProperty taxesTax assessment
    2025$2,555 +3.2%$198,370 +11.8%
    2024$2,476 +1.3%$177,450
    2023$2,444 -1.1%$177,450 +22.7%
    2022$2,472 +9.2%$144,670
    2021$2,264 +2.3%$144,670 +8.4%
    2020$2,214 -1.8%$133,480
    2019$2,254 +0.4%$133,480
    2018$2,244 +0%$133,480
    2017$2,244 -1.1%$133,480 +4%
    2016$2,268 $128,360
    2015$2,268 +10.1%$128,360 +8.7%
    2014$2,060 -0.7%$118,120 -4.2%
    2012$2,074 +14%$123,240
    2011$1,819 +3.1%$123,240 +13.5%
    2010$1,765 +4.1%$108,570 +1.6%
    2009$1,695 +2%$106,870
    2008$1,663 +3.4%$106,870 +7%
    2007$1,608 -1.7%$99,880
    2006$1,636 -7.8%$99,880
    2005$1,774 +2.3%$99,880 +9.2%
    2003$1,734 +0.8%$91,460
    2002$1,720 +7.9%$91,460 +18%
    2001$1,594 $77,510

    Find assessor info on the county website

    Neighborhood: 50613

    Nearby schools

    GreatSchools rating
    Schools provided by the listing agent
    • Elementary: Cedar Heights Elementary
    • Middle: Peet Junior High
    • High: Cedar Falls High

    Source: Northeast Iowa Regional BOR as distributed by MLS GRID. This data may not be complete. We recommend contacting the local school district to confirm school assignments for this home.

    Get pre-qualified for a loan
    At Zillow Home Loans, we can pre-qualify you in as little as 5 minutes with no impact to your credit score.

    An equal housing lender. NMLS #10287.