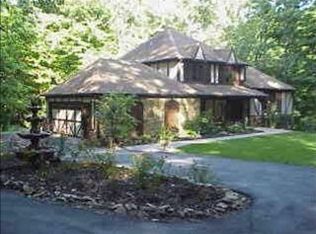
Rare find in Wilderness Estates. The outside space of this home feels like a resort. Relax in the pool or spa & enjoy the breathtaking view of surrounding trees. The forest creates privacy for the huge wrap-around stone deck. Step from the deck into the family room with walls of windows for stunning pool & forest views. The sense of openness in the family room is maintained by a perfectly designed sunken living room around the beautiful stone fireplace creating entertaining space or cozy retreat. The newly remodeled basement has a full bath & is equipped with a backlight grade Z quartz bar that is ready to WOW! The light & bright kitchen features skylights & is chef ready. History of home includes a former Pacer Player!
Sold
$790,000
1803 Ginseng Trl, Avon, IN 46123
3beds
5,108sqft
Residential, Single Family Residence
Built in 1980
5.68 Acres Lot
$867,300 Zestimate®
$155/sqft
$3,688 Estimated rent
Home value
$867,300
$807,000 - $937,000
$3,688/mo
Zestimate® history
Owner options
List your home for rent
$3,688/mo
Rent Zestimate®
Find your next renter with Zillow Rental Manager. Plus, with online applications, you can quickly screen prospective tenants – for free.
$3,688/mo
Rent Zestimate®
Refinance and save
$3,867/mo
Est. payment
Refinancing to a lower rate could help reduce your monthly payments and save thousands over the life of the loan.
$3,867/mo
Est. payment
Explore your selling options
Work with a Zillow partner agent
Leverage their expertise and Zillow's premium Showcase listings to get your home seen by more buyers.
Get startedList with your own agent
Get your home in front of millions of buyers by listing it on Zillow.
Learn how to do itSell it yourself
Take full control of how buyers see your home on Zillow by listing For Sale by Owner (FSBO).
List your homeWhat's special
Beautiful stone fireplaceNewly remodeled basement
Zillow last checked:
Listing updated:
Listing Provided by:
Cindy Stockhaus 317-517-8407,
Carpenter, REALTORS®,
Michael Stockhaus 317-517-3785,
Carpenter, REALTORS®
Bought with:
Dylan Burke
Trueblood Real Estate
Source: MIBOR as distributed by MLS GRID,MLS#: 21905158
Facts & features
Interior
Bedrooms & bathrooms
- Bedrooms: 3
- Bathrooms: 4
- Full bathrooms: 3
- 1/2 bathrooms: 1
- Main level bathrooms: 3
- Main level bedrooms: 3
Primary bedroom
- Level: Main
- Area: 300 Square Feet
- Dimensions: 20x15
Bedroom 2
- Features: Tile-Ceramic
- Level: Main
- Area: 168 Square Feet
- Dimensions: 14x12
Bedroom 3
- Features: Tile-Ceramic
- Level: Main
- Area: 156 Square Feet
- Dimensions: 13x12
Other
- Features: Laminate
- Level: Main
- Area: 48 Square Feet
- Dimensions: 8x6
Bonus room
- Features: Laminate Hardwood
- Level: Basement
- Area: 306 Square Feet
- Dimensions: 18x17
Dining room
- Level: Main
- Area: 368 Square Feet
- Dimensions: 23x16
Family room
- Features: Laminate Hardwood
- Level: Basement
- Area: 660 Square Feet
- Dimensions: 30x22
Kitchen
- Features: Hardwood
- Level: Main
- Area: 357 Square Feet
- Dimensions: 21x17
Living room
- Level: Main
- Area: 775 Square Feet
- Dimensions: 25x31
Heating
- Forced Air
Cooling
- Has cooling: Yes
Appliances
- Included: Dishwasher, Disposal, Gas Water Heater, Electric Oven, Refrigerator, Water Softener Rented
Features
- Attic Access, High Ceilings, Ceiling Fan(s), Walk-In Closet(s), Wet Bar
- Windows: Skylight(s)
- Basement: Finished,Partial
- Attic: Access Only
- Number of fireplaces: 3
- Fireplace features: Electric, Family Room, Gas Log, Living Room, Primary Bedroom
Interior area
- Total structure area: 5,108
- Total interior livable area: 5,108 sqft
- Finished area below ground: 1,797
Property
Parking
- Total spaces: 4
- Parking features: Attached, Detached, Gravel, Garage Door Opener, Storage, Workshop in Garage
- Attached garage spaces: 4
- Details: Garage Parking Other(Garage Door Opener)
Features
- Levels: One
- Stories: 1
- Patio & porch: Patio, Porch
- Pool features: Outdoor Pool
Lot
- Size: 5.68 Acres
- Features: Mature Trees, Wooded
Details
- Additional structures: Gazebo
- Parcel number: 321017480007000022
Construction
Type & style
- Home type: SingleFamily
- Architectural style: Ranch
- Property subtype: Residential, Single Family Residence
Materials
- Wood Siding, Stone
- Foundation: Concrete Perimeter
Condition
- New construction: No
- Year built: 1980
Utilities & green energy
- Electric: 200+ Amp Service
- Water: Private Well
Community & neighborhood
Location
- Region: Avon
- Subdivision: Wilderness Estates
Price history
| Date | Event | Price |
|---|---|---|
| 8/11/2023 | Sold | $790,000-1.3%$155/sqft |
Source:  MIBOR as distributed by MLS GRID #21905158 Report a problem MIBOR as distributed by MLS GRID #21905158 Report a problem | ||
| 7/8/2023 | Pending sale | $800,000$157/sqft |
Source: MIBOR as distributed by MLS GRID #21905158 Report a problem | ||
| 6/25/2023 | Listing removed | -- |
Source:  Carpenter Realtors Report a problem Carpenter Realtors Report a problem | ||
| 3/22/2023 | Price change | $800,000-11.1%$157/sqft |
Source: MIBOR as distributed by MLS GRID #21905158 Report a problem | ||
| 2/13/2023 | Listed for sale | $900,000$176/sqft |
Source: MIBOR as distributed by MLS GRID #21905158 Report a problem | ||
Public tax history
| Year | Property taxes | Tax assessment |
|---|---|---|
| 2025 | $7,600 +23.9% | $654,900 +3.2% |
| 2024 | $6,132 +9.6% | $634,500 +30% |
| 2023 | $5,593 +11% | $488,200 +7.1% |
| 2022 | $5,041 +0.4% | $455,800 +12.9% |
| 2021 | $5,019 -1.5% | $403,700 +1.6% |
| 2020 | $5,097 -44.2% | $397,500 +2.8% |
| 2019 | $9,140 +114.4% | $386,600 +1.4% |
| 2018 | $4,262 +1% | $381,100 +6.2% |
| 2017 | $4,221 -0.4% | $359,000 +2.8% |
| 2016 | $4,240 +0.9% | $349,200 +1.3% |
| 2014 | $4,204 -1.3% | $344,800 |
| 2013 | $4,261 -4.5% | $344,800 -5.5% |
| 2011 | $4,463 -0.4% | $365,000 |
| 2010 | $4,481 +3.6% | $365,000 |
| 2009 | $4,326 -10.7% | $365,000 +6.2% |
| 2007 | $4,843 +11.7% | $343,670 +18.8% |
| 2006 | $4,338 | $289,300 +3.1% |
| 2005 | -- | $280,600 |
Find assessor info on the county website
Neighborhood: 46123
Nearby schools
GreatSchools rating
- 7/10Hickory Elementary SchoolGrades: K-4Distance: 2.3 mi
- 10/10Avon Middle School SouthGrades: 7-8Distance: 2.9 mi
- 10/10Avon High SchoolGrades: 9-12Distance: 2.7 mi
Schools provided by the listing agent
- Middle: Avon Middle School South
- High: Avon High School
Source: MIBOR as distributed by MLS GRID. This data may not be complete. We recommend contacting the local school district to confirm school assignments for this home.
Get a cash offer in 3 minutes
Find out how much your home could sell for in as little as 3 minutes with a no-obligation cash offer.
Estimated market value
$867,300
Get a cash offer in 3 minutes
Find out how much your home could sell for in as little as 3 minutes with a no-obligation cash offer.
Estimated market value
$867,300
- Indiana
- Hendricks County
- Avon
- 46123
- 1803 Ginseng Trl
Nearby cities
Nearby zip codes
Other Avon Topics
