Welcome to a home of pure luxury, where every detail has been meticulously crafted. The owners have invested over $300,000 in renovations and updates, creating a space that's both stylish and functional. As you enter, your feet will sink into the rich wood floors that guide you to a kitchen and pantry redesign. Imagine preparing meals in a space adorned with luxury appliances and a grand center island, where culinary adventures await. But what truly sets this home apart is the outdoor oasis. An impeccably designed outdoor kitchen and fireplace with stacked stone and a gas starter invite you to savor the tranquility of your private retreat. With no neighbor on one side, the outdoor space feels exclusive. Located in the sought-after Inglehame Farms community, you'll enjoy the community pool and the convenience of easy access to I-65, ensuring you're never far from shopping, dining, and your daily routine.
Closed
$1,350,000
1803 Grey Pointe Dr, Brentwood, TN 37027
4beds
3,642sqft
Single Family Residence, Residential
Built in 2004
0.51 Acres Lot
$1,382,900 Zestimate®
$371/sqft
$5,094 Estimated rent
Home value
$1,382,900
$1.31M - $1.47M
$5,094/mo
Zestimate® history
Owner options
List your home for rent
$5,094/mo
Rent Zestimate®
Find your next renter with Zillow Rental Manager. Plus, with online applications, you can quickly screen prospective tenants – for free.
$5,094/mo
Rent Zestimate®
Refinance and save
$6,201/mo
Est. payment
Refinancing to a lower rate could help reduce your monthly payments and save thousands over the life of the loan.
$6,201/mo
Est. payment
Explore your selling options
Work with a Zillow partner agent
Leverage their expertise and Zillow's premium Showcase listings to get your home seen by more buyers.
Get startedList with your own agent
Get your home in front of millions of buyers by listing it on Zillow.
Learn how to do itSell it yourself
Take full control of how buyers see your home on Zillow by listing For Sale by Owner (FSBO).
List your homeWhat's special
Zillow last checked:
Listing updated:
Listed by:
Mike Grumbles, Broker 615-587-5843,
Gray Fox Realty,
Joey McCloskey 615-545-6018,
Gray Fox Realty
Bought with:
Kelly Davenport, 335173
Tyler York Real Estate Brokers, LLC
Source: RealTracs MLS as distributed by MLS GRID,MLS#: 2643751
Facts & features
Interior
Bedrooms & bathrooms
- Bedrooms: 4
- Bathrooms: 4
- Full bathrooms: 3
- 1/2 bathrooms: 1
- Main level bedrooms: 1
Bedroom 1
- Area: 342 Square Feet
- Dimensions: 19x18
Bedroom 2
- Features: Extra Large Closet
- Level: Extra Large Closet
- Area: 195 Square Feet
- Dimensions: 15x13
Bedroom 3
- Features: Extra Large Closet
- Level: Extra Large Closet
- Area: 169 Square Feet
- Dimensions: 13x13
Bedroom 4
- Features: Extra Large Closet
- Level: Extra Large Closet
- Area: 156 Square Feet
- Dimensions: 13x12
Bonus room
- Features: Second Floor
- Level: Second Floor
- Area: 374 Square Feet
- Dimensions: 22x17
Dining room
- Area: 195 Square Feet
- Dimensions: 15x13
Kitchen
- Features: Eat-in Kitchen
- Level: Eat-in Kitchen
- Area: 304 Square Feet
- Dimensions: 19x16
Living room
- Area: 195 Square Feet
- Dimensions: 15x13
Heating
- Central, Natural Gas
Cooling
- Central Air, Electric
Appliances
- Included: Dishwasher, Disposal, Microwave, Refrigerator, Built-In Electric Oven, Built-In Gas Range
Features
- Ceiling Fan(s), Extra Closets, Walk-In Closet(s), Entrance Foyer
- Flooring: Carpet, Wood, Tile
- Basement: Crawl Space
- Number of fireplaces: 2
- Fireplace features: Living Room
Interior area
- Total structure area: 3,642
- Total interior livable area: 3,642 sqft
- Finished area above ground: 3,642
Property
Parking
- Total spaces: 3
- Parking features: Garage Door Opener, Garage Faces Side
- Garage spaces: 3
Features
- Levels: Two
- Stories: 2
- Patio & porch: Deck, Covered
Lot
- Size: 0.51 Acres
- Dimensions: 110 x 205
Details
- Parcel number: 094061D B 00200 00015061D
- Special conditions: Standard
- Other equipment: Dehumidifier
Construction
Type & style
- Home type: SingleFamily
- Property subtype: Single Family Residence, Residential
Materials
- Brick
Condition
- New construction: No
- Year built: 2004
Utilities & green energy
- Sewer: Public Sewer
- Water: Public
- Utilities for property: Electricity Available, Water Available, Cable Connected
Community & HOA
Community
- Subdivision: Inglehame Farms Sec 2
HOA
- Has HOA: Yes
- Services included: Maintenance Grounds, Recreation Facilities
- HOA fee: $100 monthly
Location
- Region: Brentwood
Financial & listing details
- Price per square foot: $371/sqft
- Tax assessed value: $1,292,800
- Annual tax amount: $3,768
- Date on market: 4/19/2024
- Electric utility on property: Yes
Price history
| Date | Event | Price |
|---|---|---|
| 7/3/2024 | Sold | $1,350,000-6.9%$371/sqft |
Source:  RealTracs MLS as distributed by MLS GRID #2643751 Report a problem RealTracs MLS as distributed by MLS GRID #2643751 Report a problem | ||
| 7/2/2024 | Pending sale | $1,450,000$398/sqft |
Source: RealTracs MLS as distributed by MLS GRID #2643751 Report a problem | ||
| 6/6/2024 | Contingent | $1,450,000$398/sqft |
Source: RealTracs MLS as distributed by MLS GRID #2643751 Report a problem | ||
| 4/19/2024 | Listed for sale | $1,450,000$398/sqft |
Source: RealTracs MLS as distributed by MLS GRID #2643751 Report a problem | ||
| 12/16/2023 | Listing removed | -- |
Source: RealTracs MLS as distributed by MLS GRID #2585046 Report a problem | ||
| 10/27/2023 | Listed for sale | $1,450,000+178.3%$398/sqft |
Source: RealTracs MLS as distributed by MLS GRID #2585046 Report a problem | ||
| 4/30/2012 | Sold | $521,000-1.7%$143/sqft |
Source: RealTracs MLS as distributed by MLS GRID #1320014 Report a problem | ||
| 3/18/2012 | Price change | $529,900-2.8%$145/sqft |
Source: TheDailyClassifieds.Com #1320014 Report a problem | ||
| 2/24/2012 | Price change | $544,900-0.9%$150/sqft |
Source: TheDailyClassifieds.Com #1320014 Report a problem | ||
| 11/15/2011 | Listed for sale | $549,900$151/sqft |
Source: TheDailyClassifieds.Com #1320014 Report a problem | ||
| 8/5/2011 | Listing removed | $549,900$151/sqft |
Source: Pilkerton Realtors #1271049 Report a problem | ||
| 8/4/2011 | Price change | $549,900-1.8%$151/sqft |
Source: Pilkerton Realtors #1271049 Report a problem | ||
| 7/7/2011 | Price change | $559,900-1.8%$154/sqft |
Source: Pilkerton Realtors #1271049 Report a problem | ||
| 5/1/2011 | Listed for sale | $569,900+41.6%$156/sqft |
Source: Pilkerton Realtors #1271049 Report a problem | ||
| 2/17/2004 | Sold | $402,588$111/sqft |
Source: Public Record Report a problem | ||
Public tax history
| Year | Property taxes | Tax assessment |
|---|---|---|
| 2025 | $4,816 +27.8% | $323,200 +86.1% |
| 2024 | $3,768 | $173,625 |
| 2023 | $3,768 | $173,625 |
| 2022 | $3,768 | $173,625 |
| 2021 | $3,768 +1.4% | $173,625 +20.5% |
| 2020 | $3,717 | $144,050 |
| 2019 | $3,717 +2.8% | $144,050 |
| 2018 | $3,616 | $144,050 |
| 2017 | $3,616 | $144,050 |
| 2016 | -- | $144,050 +9.9% |
| 2015 | -- | $131,100 |
| 2014 | -- | $131,100 |
| 2013 | -- | $131,100 +1% |
| 2012 | -- | $129,750 |
| 2011 | -- | $129,750 +19% |
| 2007 | $2,999 | $109,064 |
| 2006 | $2,999 -11.4% | $109,064 +8.9% |
| 2005 | $3,384 | $100,127 |
| 2004 | $3,384 +321.6% | $100,127 +321.6% |
| 2002 | $803 | $23,750 |
| 2001 | -- | $23,750 -75% |
| 2000 | -- | $95,000 |
Find assessor info on the county website
Neighborhood: 37027
Nearby homes
- $1,656,1005 bd7 ba6.5k sqft1805 Grey Pointe Dr, Brentwood, TN 37027Off Market
- $1,659,0004 bd4 ba4.1k sqft1807 Grey Pointe Dr, Brentwood, TN 37027Off Market
- $1,550,0004 bd4 ba4.4k sqft1802 Grey Pointe Dr, Brentwood, TN 37027Sold
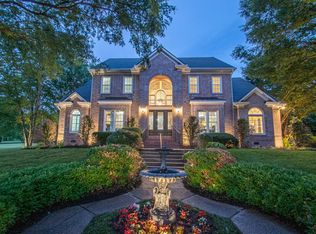
- $1,669,900-- bd5 ba2.1k sqft1804 Grey Pointe Dr, Brentwood, TN 37027Off Market
- $1,723,0005 bd5 ba5.2k sqft1806 Grey Pointe Dr, Brentwood, TN 37027Off Market
- $1,536,6004 bd5 ba3.7k sqft1809 Grey Pointe Dr, Brentwood, TN 37027Off Market
- $3,064,000-- bd-- ba-- sqftGrey Pointe Dr, Brentwood, TN 37027Off Market
- $2,259,400-- bd-- ba-- sqftGrey Pointe Dr, Brentwood, TN 37027Off Market
Nearby schools
GreatSchools rating
- 9/10Kenrose Elementary SchoolGrades: K-5Distance: 0.9 mi
- 9/10Woodland Middle SchoolGrades: 6-8Distance: 2.4 mi
- 10/10Ravenwood High SchoolGrades: 9-12Distance: 0.6 mi
Schools provided by the listing agent
- Elementary: Kenrose Elementary
- Middle: Woodland Middle School
- High: Ravenwood High School
Source: RealTracs MLS as distributed by MLS GRID. This data may not be complete. We recommend contacting the local school district to confirm school assignments for this home.
Get a cash offer in 3 minutes
Find out how much your home could sell for in as little as 3 minutes with a no-obligation cash offer.
Estimated market value
$1,382,900
Get a cash offer in 3 minutes
Find out how much your home could sell for in as little as 3 minutes with a no-obligation cash offer.
Estimated market value
$1,382,900
- Tennessee
- Williamson County
- Brentwood
- 37027
- 1803 Grey Pointe Dr
Nearby cities
Nearby zip codes
Other Brentwood Topics
