Welcome to Gwynedd Pointe! If you like the idea of townhome living but are turned off by the cookie cutter communities where one home looks like the next and parking is an Olympic sport, take a look at this community. Drive the neighborhood online or do it in person. You'll love the mix of styles, the architectural detailing (front facing gables, circle top windows, bump outs, ellipses), mature landscaping... Private driveways and garages are supplemented with plenty of overflow parking. Let the HOA worry about the lawn maintenance and periodic roof replacement. The first floor features an open floor plan with great sight lines. A huge Living Room with Fireplace and slider access to a Backyard Patio. The Dining Room has a two story ceiling that reaches to the Second Floor Balcony. The U shaped Kitchen opens to a Breakfast Bar in the Dining Room. A First Floor Powder Room saves you some steps in your daily routine. When one Owner's Bedroom Suite won't do, how about two? Each Bedroom has vaulted ceilings, an Ensuite Bath and a large Walk-in Closet. A Second Floor Laundry adds more convenience with this thoughtful home design. New Heat, AC, Refrigerator, Washer, Dryer and Microwave over the last three years. If you think saving steps in your daily routine is a bad thing, put on your walking shoes and go shopping. It's only a 7 minute walk to Assi Plaza, a 10 minute walk to Redner's market or a 24 minute walk to Montgomery Mall. The area is also well served by public transportation. Add a tour of this home to your To Do list for the week!
Sold for $380,000
$380,000
1803 Harvard Dr, North Wales, PA 19454
2beds
1,446sqft
Townhouse
Built in 1993
2,706 Square Feet Lot
$408,900 Zestimate®
$263/sqft
$2,513 Estimated rent
Home value
$408,900
$388,000 - $429,000
$2,513/mo
Zestimate® history
Owner options
List your home for rent
$2,513/mo
Rent Zestimate®
Find your next renter with Zillow Rental Manager. Plus, with online applications, you can quickly screen prospective tenants – for free.
$2,513/mo
Rent Zestimate®
Refinance and save
$2,576/mo
Est. payment
Refinancing to a lower rate could help reduce your monthly payments and save thousands over the life of the loan.
$2,576/mo
Est. payment
Explore your selling options
Work with a Zillow partner agent
Leverage their expertise and Zillow's premium Showcase listings to get your home seen by more buyers.
Get startedList with your own agent
Get your home in front of millions of buyers by listing it on Zillow.
Learn how to do itSell it yourself
Take full control of how buyers see your home on Zillow by listing For Sale by Owner (FSBO).
List your homeWhat's special
Zillow last checked:
Listing updated:
Listed by:
Mike Powell 215-646-2900,
Keller Williams Real Estate-Blue Bell
Bought with:
Yan (Diana) Qi, RS286809
Keller Williams Real Estate-Blue Bell
Source: Bright MLS,MLS#: PAMC2083610
Facts & features
Interior
Bedrooms & bathrooms
- Bedrooms: 2
- Bathrooms: 3
- Full bathrooms: 2
- 1/2 bathrooms: 1
- Main level bathrooms: 1
Rooms
- Room types: Living Room, Dining Room, Primary Bedroom, Bedroom 2, Kitchen, Laundry
Basement
- Area: 0
Heating
- Forced Air, Natural Gas
Cooling
- Central Air, Electric
Appliances
- Included: Microwave, Built-In Range, Self Cleaning Oven, Refrigerator, Washer, Dryer, Disposal, Gas Water Heater
- Laundry: Upper Level, Laundry Room
Features
- Cathedral Ceiling(s)
- Flooring: Carpet
- Has basement: No
- Number of fireplaces: 1
- Fireplace features: Gas/Propane
Interior area
- Total structure area: 1,446
- Total interior livable area: 1,446 sqft
- Finished area above ground: 1,446
- Finished area below ground: 0
Property
Parking
- Total spaces: 2
- Parking features: Garage Faces Front, Garage Door Opener, Attached, Driveway, Parking Lot
- Attached garage spaces: 1
- Uncovered spaces: 1
Accessibility
- Accessibility features: None
Features
- Levels: Two
- Stories: 2
- Pool features: None
Lot
- Size: 2,706 Square Feet
- Dimensions: 32.00 x 65.00
Details
- Additional structures: Above Grade, Below Grade
- Parcel number: 460001086038
- Zoning: RESIDENTIAL
- Special conditions: Standard
Construction
Type & style
- Home type: Townhouse
- Architectural style: Colonial
- Property subtype: Townhouse
Materials
- Vinyl Siding
- Foundation: Slab
- Roof: Architectural Shingle
Condition
- Good
- New construction: No
- Year built: 1993
Utilities & green energy
- Sewer: Public Sewer
- Water: Public
- Utilities for property: Natural Gas Available, Electricity Available, Cable Available
Community & HOA
Community
- Subdivision: Gwynedd Pointe
HOA
- Has HOA: Yes
- Services included: Common Area Maintenance, Maintenance Grounds, Trash
- HOA fee: $119 monthly
- HOA name: GWYNEDD POINTE HOMEOWNERS ASSOCIATION
Location
- Region: North Wales
- Municipality: MONTGOMERY TWP
Financial & listing details
- Price per square foot: $263/sqft
- Tax assessed value: $121,430
- Annual tax amount: $4,321
- Date on market: 9/13/2023
- Listing agreement: Exclusive Right To Sell
- Listing terms: Cash,FHA,Conventional,VA Loan
- Inclusions: Refrigerator, Washer, Dryer All In As Is Condition
- Ownership: Fee Simple
Price history
| Date | Event | Price |
|---|---|---|
| 5/28/2025 | Listing removed | $2,650$2/sqft |
Source: Bright MLS #PAMC2141202 Report a problem | ||
| 5/21/2025 | Listed for rent | $2,650$2/sqft |
Source: Bright MLS #PAMC2141202 Report a problem | ||
| 10/20/2023 | Sold | $380,000+8.6%$263/sqft |
Source:  Bright MLS #PAMC2083610 Report a problem Bright MLS #PAMC2083610 Report a problem | ||
| 9/15/2023 | Pending sale | $350,000$242/sqft |
Source: Bright MLS #PAMC2083610 Report a problem | ||
| 9/13/2023 | Listed for sale | $350,000+178.9%$242/sqft |
Source: Bright MLS #PAMC2083610 Report a problem | ||
| 11/6/1998 | Sold | $125,500$87/sqft |
Source: Public Record Report a problem | ||
Public tax history
| Year | Property taxes | Tax assessment |
|---|---|---|
| 2025 | $4,746 +6.4% | $121,430 |
| 2024 | $4,462 | $121,430 |
| 2023 | $4,462 +7% | $121,430 |
| 2022 | $4,170 +6.4% | $121,430 |
| 2021 | $3,920 +2.7% | $121,430 |
| 2020 | $3,817 +1.9% | $121,430 |
| 2019 | $3,746 +2.8% | $121,430 |
| 2018 | $3,644 +3% | $121,430 |
| 2017 | $3,538 +2% | $121,430 |
| 2016 | $3,469 +2.7% | $121,430 |
| 2015 | $3,379 +1.7% | $121,430 |
| 2014 | $3,321 +1.4% | $121,430 |
| 2013 | $3,275 +1.4% | $121,430 |
| 2012 | $3,230 +1.8% | $121,430 |
| 2011 | $3,174 +2.4% | $121,430 |
| 2010 | $3,099 +3.2% | $121,430 |
| 2009 | $3,002 +3.6% | $121,430 |
| 2008 | $2,897 +2.1% | -- |
| 2007 | $2,837 +3% | -- |
| 2006 | $2,755 +2.5% | -- |
| 2005 | $2,689 +3.6% | -- |
| 2004 | $2,595 0% | -- |
| 2003 | $2,596 -0.4% | -- |
| 2002 | $2,606 +9.1% | -- |
| 2000 | $2,389 +1.9% | -- |
| 1999 | $2,344 | -- |
Find assessor info on the county website
Neighborhood: 19454
Nearby homes
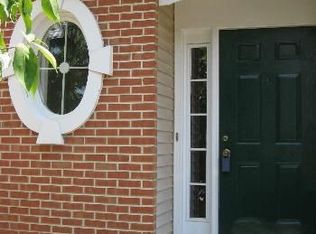
- $396,5002 bd3 ba1.4k sqft1802 Harvard Dr, North Wales, PA 19454Off Market
- $369,2002 bd2 ba1.4k sqft1801 Harvard Dr, North Wales, PA 19454Off Market
- $369,2682 bd3 ba1.4k sqft1800 Harvard Dr, North Wales, PA 19454Sold

- $528,5003 bd3 ba2.3k sqft1900 Harvard Dr, North Wales, PA 19454Off Market
- $486,9003 bd2 ba2.3k sqft1901 Harvard Dr, North Wales, PA 19454Off Market
- $500,9003 bd3 ba2.3k sqft1902 Harvard Dr, North Wales, PA 19454Off Market
- $466,1003 bd2 ba2.3k sqft3104 Harvard Dr, North Wales, PA 19454Off Market
- $473,5003 bd2 ba1.9k sqft3103 Harvard Dr, North Wales, PA 19454Off Market
Nearby schools
GreatSchools rating
- 8/10Gwyn-Nor El SchoolGrades: K-6Distance: 0.8 mi
- 10/10Pennbrook Middle SchoolGrades: 7-9Distance: 1.4 mi
- 9/10North Penn Senior High SchoolGrades: 10-12Distance: 3.5 mi
Schools provided by the listing agent
- District: North Penn
Source: Bright MLS. This data may not be complete. We recommend contacting the local school district to confirm school assignments for this home.
Get a cash offer in 3 minutes
Find out how much your home could sell for in as little as 3 minutes with a no-obligation cash offer.
Estimated market value
$408,900
Get a cash offer in 3 minutes
Find out how much your home could sell for in as little as 3 minutes with a no-obligation cash offer.
Estimated market value
$408,900
- Pennsylvania
- Montgomery County
- North Wales
- 19454
- 1803 Harvard Dr
Nearby cities
Nearby zip codes
Other North Wales Topics
