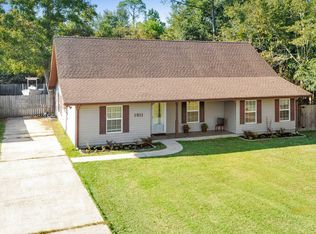
Approx. 2832 square feet of comfortable living space. Staged photos are AI generated with furniture. Listed at $151 per square foot. This well-maintained residence features 3 bedrooms and 2 full baths, with an inviting open-concept living & dining area accented by vaulted ceilings and a cozy fireplace -- perfect for gatherings and entertaining. -The spacious kitchen provides ample granite counter space and cabinetry, ideal for preparing home-cooked meals. A bright sunroom at the back of the house offers the perfect spot for enjoying your morning coffee or relaxing on cool evenings. Outside, you'll find a fenced yard and plenty of parking with a 2-car garage plus an over-sized driveway. -An unbelievable bonus! Nestled in the shade at the rear of this property is a wondrous ~ 1200 sq ft workshop that includes two levels of ~600 square foot work or living space, each with it's own entrance and mini-split HVAC, offering endless possibilities for hobbies, storage, or future guest suites. A 10×20 ft. storage shed completes the ensemble adding extra convenience and covered parking for your golf cart. -Set on a large lot (approx. 141' x 182' x 144' x 180'), this home is located in a desirable ''X'' flood zone and is close to everything Waveland has to offer -- shopping, dining, schools, and the beach. Don't miss your chance to own this exceptional property that perfectly blends quality & comfort with space & location. Further enhancements: --Solar powered roof ventilators (2): only 65 decibels and each one includes a thermostat control (50°F-122°F), and an IP68 waterproof brushless motor with a 15-year warranty. Designed to reduce power bills, both units have an adjustable solar panel (0°/15°/30°/45°), 40W, 1150 CFM, up 2900 sq. ft. cooling capacity and 14-inch nylon-fiber-aluminum fan blades. --A Rinnai R53 tankless on-demand water heater: with a typical flow rate of ~5.3 gallons per minute (GPM), this unit is heats water only when a hot water faucet is opened, reducing monthly utility bills. The Rinnai R53 has a maximum BTU input of 120,000 to 180,000 BTU/h. A 250-gallon propane tank provides fuel for the Rinnai R53 and the fireplace. --Drinking Water Filtration System (3M Aqua-Pure AP-DWS1000): provides filtered water and reduces chlorine taste and odor, particulate, lead. This unit has a built-in shut-off meter that automatically shuts off the system after 625 gallons of water have been filtered. Easy to replace cartridges--no tools required and no contact with unfiltered water.
Closed
Price Unknown
1803 Henderson St, Waveland, MS 39576
3beds
2,832sqft
Residential, Single Family Residence
Built in ----
0.59 Acres Lot
$375,100 Zestimate®
$--/sqft
$2,096 Estimated rent
Home value
$375,100
$356,000 - $394,000
$2,096/mo
Zestimate® history
Owner options
List your home for rent
$2,096/mo
Rent Zestimate®
Find your next renter with Zillow Rental Manager. Plus, with online applications, you can quickly screen prospective tenants – for free.
$2,096/mo
Rent Zestimate®
Refinance and save
Refinancing to a lower rate could help reduce your monthly payments and save thousands over the life of the loan.
Explore your selling options
Work with a Zillow partner agent
Leverage their expertise and Zillow's premium Showcase listings to get your home seen by more buyers.
Get startedList with your own agent
Get your home in front of millions of buyers by listing it on Zillow.
Learn how to do itSell it yourself
Take full control of how buyers see your home on Zillow by listing For Sale by Owner (FSBO).
List your homeWhat's special
Plenty of parkingOver-sized drivewayCozy fireplaceSpacious kitchenFenced yardVaulted ceilings
Zillow last checked:
Listing updated:
Listed by:
Margie T Mayfield 228-263-6421,
Ashman-Mollere Realty, Inc.,
Josh M Holmes 228-342-8190
Bought with:
Josh M Holmes, S54599
Ashman-Mollere Realty, Inc.
Source: MLS United,MLS#: 4133350
Facts & features
Interior
Bedrooms & bathrooms
- Bedrooms: 3
- Bathrooms: 2
- Full bathrooms: 2
Heating
- Electric, Heat Pump
Cooling
- Ceiling Fan(s), Central Air, Electric, Gas, Heat Pump
Appliances
- Included: Disposal, Free-Standing Gas Range, Gas Water Heater, Ice Maker, Microwave, Range Hood, Refrigerator, Tankless Water Heater, Water Heater
- Laundry: Gas Dryer Hookup, Inside, Laundry Closet, Laundry Room, Lower Level, Main Level
Features
- Ceiling Fan(s), Crown Molding, Granite Counters, His and Hers Closets, Stone Counters, Vaulted Ceiling(s), Soaking Tub
- Flooring: Ceramic Tile, Wood
- Doors: Dead Bolt Lock(s)
- Windows: Blinds, Drapes, Screens, Vinyl
- Has fireplace: Yes
- Fireplace features: Living Room
Interior area
- Total structure area: 2,832
- Total interior livable area: 2,832 sqft
Property
Parking
- Total spaces: 6
- Parking features: Driveway, Garage Faces Front, Storage, Concrete
- Garage spaces: 2
- Has uncovered spaces: Yes
Accessibility
- Accessibility features: Accessible Central Living Area
Features
- Levels: One
- Stories: 1
- Patio & porch: Front Porch, Patio, Slab
- Exterior features: Rain Gutters
- Fencing: Back Yard,Wood,Full
- On waterfront: Yes
- Waterfront features: Beach Access
Lot
- Size: 0.59 Acres
- Dimensions: 141 x 182 x 144 x 180
- Features: City Lot, Front Yard, Level
Details
- Additional structures: Shed(s), Workshop, Barn(s)
- Parcel number: 137n035051.000
Construction
Type & style
- Home type: SingleFamily
- Architectural style: Ranch
- Property subtype: Residential, Single Family Residence
Materials
- Brick
- Foundation: Slab
- Roof: Architectural Shingles,See Remarks
Condition
- Move In Ready
- New construction: No
Utilities & green energy
- Sewer: Public Sewer
- Water: Public
- Utilities for property: Cable Available, Electricity Connected, Sewer Connected, Water Connected, Propane
Community & HOA
Community
- Features: See Remarks
- Security: Smoke Detector(s)
- Subdivision: Bsl Land & Improve
HOA
- Has HOA: No
Location
- Region: Waveland
Financial & listing details
- Tax assessed value: $237,291
- Annual tax amount: $2,176
- Date on market: 12/7/2025
- Electric utility on property: Yes
Price history
| Date | Event | Price |
|---|---|---|
| 8/28/2026 | Sold | -- |
Source: MLS United #4133350 Report a problem | ||
| 8/1/2026 | Pending sale | $399,000$141/sqft |
Source: MLS United #4133350 Report a problem | ||
| 7/31/2026 | Price change | $399,000-4.8%$141/sqft |
Source: MLS United #4133350 Report a problem | ||
| 7/13/2026 | Price change | $419,000-2.3%$148/sqft |
Source: MLS United #4133350 Report a problem | ||
| 6/29/2026 | Price change | $429,000-8.5%$151/sqft |
Source: MLS United #4133350 Report a problem | ||
| 5/13/2026 | Price change | $469,000-6%$166/sqft |
Source: MLS United #4133350 Report a problem | ||
| 3/31/2026 | Price change | $499,000-5.7%$176/sqft |
Source: MLS United #4133350 Report a problem | ||
| 3/10/2026 | Price change | $529,000-7%$187/sqft |
Source: MLS United #4133350 Report a problem | ||
| 12/7/2025 | Listed for sale | $569,000+344.5%$201/sqft |
Source: MLS United #4133350 Report a problem | ||
| 9/21/2011 | Listing removed | $128,000$45/sqft |
Source: Fannie Mae #238102 Report a problem | ||
| 7/22/2011 | Pending sale | $128,000$45/sqft |
Source: Fannie Mae #238102 Report a problem | ||
| 7/19/2011 | Price change | $128,000-16.9%$45/sqft |
Source: Fannie Mae #238102 Report a problem | ||
| 7/1/2011 | Price change | $154,000-9.4%$54/sqft |
Source: Fannie Mae #238102 Report a problem | ||
| 5/26/2011 | Price change | $169,900-2.9%$60/sqft |
Source: Fannie Mae #238102 Report a problem | ||
| 4/23/2011 | Price change | $174,900-2.3%$62/sqft |
Source: Fannie Mae #238102 Report a problem | ||
| 3/9/2011 | Price change | $179,000$63/sqft |
Source: Fannie Mae #238102 Report a problem | ||
| 3/5/2011 | Listed for sale | -- |
Source: foreclosure.com Report a problem | ||
Public tax history
| Year | Property taxes | Tax assessment |
|---|---|---|
| 2025 | $2,176 | $23,729 |
| 2024 | $2,176 -18.3% | $23,729 +4.6% |
| 2023 | $2,665 +6.7% | $22,680 +2% |
| 2022 | $2,499 +1.1% | $22,245 |
| 2021 | $2,472 | $22,245 +7.6% |
| 2020 | $2,472 +6.5% | $20,676 +5.8% |
| 2019 | $2,321 | $19,549 |
| 2018 | $2,321 | $19,549 |
| 2017 | $2,321 +11% | $19,549 |
| 2016 | $2,092 | $19,549 +8.1% |
| 2015 | $2,092 +9.6% | $18,082 +3.4% |
| 2014 | $1,908 +3% | $17,481 |
| 2013 | $1,852 -9.6% | $17,481 -7.7% |
| 2012 | $2,048 +41% | $18,937 -1.5% |
| 2011 | $1,453 +4.5% | $19,217 |
| 2010 | $1,390 +2.1% | $19,217 |
| 2009 | $1,361 -58.5% | $19,217 -33.4% |
| 2008 | $3,282 | $28,866 |
Find assessor info on the county website
Neighborhood: 39576
Nearby homes
- $281,6002 bd1 ba1.8k sqft1809 Henderson St, Waveland, MS 39576Off Market
- $216,1003 bd2 ba2k sqft205 Old Spanish Trl, Waveland, MS 39576Off Market

- $293,7003 bd2 ba1.9k sqft1811 Henderson St, Waveland, MS 39576Off Market
- $161,6002 bd1 ba-- sqft109 Old Spanish Trl, Waveland, MS 39576Off Market

- $208,6003 bd2 ba1.2k sqft1715 Henderson St, Waveland, MS 39576Off Market
- $644,8004 bd4 ba3.6k sqft806 Hope St, Waveland, MS 39576Off Market
- $--3 bd2 ba1k sqft204 Old Spanish Trl, Waveland, MS 39576Sold
- $---- sqft209 Old Spanish Trl, Waveland, MS 39576Off Market
Nearby schools
GreatSchools rating
- 10/10Waveland Elementary SchoolGrades: PK-2Distance: 0.7 mi
- 8/10Bay Waveland Middle SchoolGrades: 6-8Distance: 1.8 mi
- 9/10Bay High SchoolGrades: 9-12Distance: 1.7 mi
Schools provided by the listing agent
- Elementary: Waveland
- Middle: Bay St. Louis Middle
- High: Bay St Louis
Source: MLS United. This data may not be complete. We recommend contacting the local school district to confirm school assignments for this home.
Sell for more on Zillow
Get a Zillow Showcase℠ listing at no additional cost and you could sell for .
$375,100
2% more
+$7,502
With Zillow Showcase(estimated)
$382,602
Sell for more on Zillow
Get a Zillow Showcase℠ listing at no additional cost and you could sell for .
$375,100
2% more
+$7,502
With Zillow Showcase(estimated)
$382,602
- Mississippi
- Hancock County
- Waveland
- 39576
- 1803 Henderson St
