One or more photo(s) has been virtually staged, AI generated or rendered. NEW NEW NEW!! New roof, new windows, new electric, new plumbing, new AC, all new baths, kitchen and flooring! This whole property was gutted, reworked, and meticulously designed to be your dream home. This home is perfect for everyday living and entertaining with multiple living spaces, a large outdoor area, and split bedrooms. Walk through the front doors of this home and be greeted with a trey ceiling above the great room, and look out the sliding glass doors to the screened-in lanai featuring a heated spa and pool. The lanai also has new outdoor kitchen with space for you to pick your own grill, with a range hood pre-installed. The open concept kitchen features a large island, a wet bar, and a spacious hidden walk-in pantry. The wood-burning fireplace is the main focal point of the family room, flanked by two picture windows that look out to the pool and newly landscaped yard. Beautiful engineered hardwood is underfoot in all living areas, the kitchen, the den, and the four bedrooms, with tile in the four bathrooms. The primary bedroom is flooded with light, featuring three windows and sliding glass doors. The primary en-suite features even more natural light, a walk-in shower, tub, and two sinks. The owner's closet is ready for you to move in, with shelving already in place. The second bedroom has its own en-suite, and the second and third bedrooms share a bathroom that also functions as a pool bath with an exterior door. Imperial Golf Estates is a gated, front gate-manned neighborhood conveniently located to the beach, shopping and fine dining at Mercato, local schools, grocery stores, doctors' offices, and NCH hospital. You can enter the neighborhood through the main entrance off of US 41 or the resident-only gate off of Livingston Rd. Imperial Golf Estates offers the best of both worlds with low HOA fees and the ability to become a member of the country club if you choose.
Sold for $1,450,000
Zillow last checked:
Listing updated:
Bought with:
Meg Titcomb
John R Wood Properties
Source: SWFLMLS,MLS#: 226002980 Originating MLS: Naples
Originating MLS: NaplesPrice history
| Date | Event | Price |
|---|---|---|
| 8/28/2026 | Sold | $1,450,000+89.5%$466/sqft |
Source:  SWFLMLS #226002980 Report a problem SWFLMLS #226002980 Report a problem | ||
| 10/28/2024 | Sold | $765,000+57.7%$246/sqft |
Source: Public Record Report a problem | ||
| 2/15/2019 | Sold | $485,000-14.2%$156/sqft |
Source: Public Record Report a problem | ||
| 6/2/2015 | Sold | $565,000-18.1%$181/sqft |
Source: Public Record Report a problem | ||
| 5/9/2005 | Sold | $690,000+70.4%$222/sqft |
Source: Public Record Report a problem | ||
| 9/1/2004 | Sold | $405,000+47.3%$130/sqft |
Source: Public Record Report a problem | ||
| 10/7/1997 | Sold | $275,000$88/sqft |
Source: Public Record Report a problem | ||
Nearby homes
- $765,0004 bd4 ba3.1k sqft1803 Imperial Golf Course Blvd, Naples, FL 34110Sold
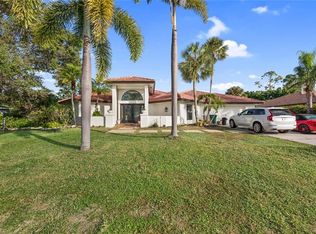
- $812,000-- bd-- ba3k sqft1805 Imperial Golf Course Blvd, Naples, FL 34110Off Market
- $283,2002 bd2 ba1.3k sqft1790 Imperial Golf Co Blvd #306, Naples, FL 34110Off Market
- $262,800-- bd-- ba1.1k sqft1786 Imperial Golf Co Blvd #101, Naples, FL 34110Off Market
Sell for more on Zillow
Get a Zillow Showcase℠ listing at no additional cost and you could sell for .
$1,450,000
2% more
+$29,000
With Zillow Showcase(estimated)
$1,479,000
