Skip main navigation
Closed
  • Listing Provided by: Keller Williams Chesterfield
    Bought with: Keller Williams Chesterfield
    Price Unknown

    1803 Jacobs Cir, Saint Peters, MO 63376

    4beds
    3,327sqft
    Single Family Residence
    Built in 2006
    10,018.8 Square Feet Lot
    $483,000 Zestimate®
    $--/sqft
    $3,154 Estimated rent

    Home value

    $483,000

    $454,000 - $517,000

    $3,154/mo

    Zestimate® history
    Loading
    Loading...

    Owner options

    List your home for rent

    $3,154/mo

    Rent Zestimate®

    Find your next renter with Zillow Rental Manager. Plus, with online applications, you can quickly screen prospective tenants – for free.

    Learn more

    $3,154/mo

    Rent Zestimate®

    Refinance and save

    $110/mo

    Est. payment

    Refinancing to a lower rate could help reduce your monthly payments and save thousands over the life of the loan.

    See today's rates

    $110/mo

    Est. payment

    Explore your selling options

    Work with a Zillow partner agent

    Leverage their expertise and Zillow's premium Showcase listings to get your home seen by more buyers.

    Get started

    List with your own agent

    Get your home in front of millions of buyers by listing it on Zillow.

    Learn how to do it

    Sell it yourself

    Take full control of how buyers see your home on Zillow by listing For Sale by Owner (FSBO).

    List your home

    What's special

    Well-kept homesTwo-sided gas fireplaceFenced yardThree-car garageQuiet cul-de-sacCovered composite deckSidewalk-lined streets
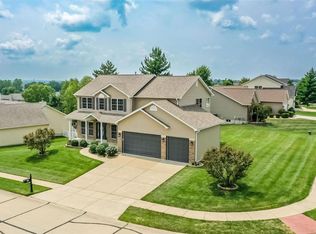
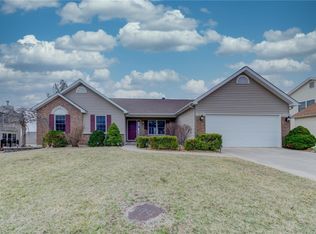
    Tucked away on a quiet cul-de-sac in one of O’Fallon’s most inviting neighborhoods, this beautifully cared-for ranch home offers the kind of lifestyle that’s hard to find and easy to love. Sidewalk-lined streets, well-kept homes, and neighbors out walking, biking, and enjoying the outdoors set the tone, with nearby parks and everyday conveniences just minutes away. Built in 2006 and thoughtfully maintained, the home welcomes you with an open, airy feel and abundant natural light throughout. Hardwood floors anchor the main living areas, where vaulted ceilings and a two-sided gas fireplace create a warm, comfortable space for both relaxing evenings and effortless entertaining. The spacious kitchen is the heart of the home, featuring maple cabinetry, stainless steel appliances, a center island with breakfast bar, pantry, and an adjoining breakfast room framed by French doors. Step outside to the covered composite deck and fenced yard—perfect for morning coffee, weekend grilling, or unwinding after a long day. The east-facing orientation brings in gentle morning light, enhanced by Andersen Low-E windows and Bali blinds throughout the home. The main floor is designed for easy living, with a convenient laundry room, three-car garage, and three bedrooms including a serene primary suite. The primary retreat features a vaulted ceiling, walk-in closet, and a private ensuite bath with soaking tub, separate walk-in shower, and adult-height vanity. Downstairs, the finished lower level expands your living space with a huge recreation room, dry bar, full bathroom, and a fourth bedroom—ideal for guests, hobbies, or movie nights. An unfinished area with built-in wood shelving provides exceptional storage and flexibility. From its cohesive finishes and meticulous upkeep to its prime location close to shopping, dining, highways, schools, and parks, this home offers a balanced lifestyle of comfort, connection, and convenience - ready for its next chapter.

    Zillow last checked:

    Listing updated:

    Listing Provided by:

    Tim Antrobus 314-276-9178,

    Keller Williams Chesterfield

    Bought with:

    Tina M Schaefer, 2018008000

    Keller Williams Chesterfield

    Source: MARIS,MLS#: 25082958MLS LogoOriginating MLS: St. Louis Association of REALTORS

    Facts & features

    Interior

    Bedrooms & bathrooms
    • Bedrooms: 4
    • Bathrooms: 3
    • Full bathrooms: 3
    • Main level bathrooms: 2
    • Main level bedrooms: 3
    Heating
    • Forced Air, Natural Gas
    Cooling
    • Ceiling Fan(s), Central Air, Electric
    Appliances
    • Included: Stainless Steel Appliance(s), Dishwasher, Disposal, Microwave, Electric Oven, Electric Range, Refrigerator, Gas Water Heater
    • Laundry: Main Level
    Features
    • Breakfast Bar, Breakfast Room, Ceiling Fan(s), Custom Cabinetry, Eat-in Kitchen, Entrance Foyer, Kitchen Island, Open Floorplan, Pantry, Tub, Vaulted Ceiling(s), Walk-In Closet(s)
    • Flooring: Carpet, Hardwood
    • Windows: Blinds, Double Pane Windows, Tilt-In Windows, Window Treatments
    • Basement: Partially Finished,Full,Sleeping Area,Storage Space,Sump Pump
    • Number of fireplaces: 1
    • Fireplace features: Gas Starter, Great Room, Kitchen
    Interior area
    • Total structure area: 3,327
    • Total interior livable area: 3,327 sqft
    • Finished area above ground: 1,877

    Property

    Parking
    • Total spaces: 3
    • Parking features: Attached, Garage, Garage Door Opener
    • Attached garage spaces: 3
    Features
    • Levels: One
    • Patio & porch: Composite, Covered, Deck, Front Porch, Patio
    • Fencing: Fenced,Vinyl
    Lot
    • Size: 10,018 sqft
    • Dimensions: 140 x 80 x 100 x 80
    • Features: Cul-De-Sac, Sprinklers In Front, Sprinklers In Rear
    Details
    • Parcel number: 200669602000089.0000000
    • Special conditions: Standard

    Construction

    Type & style
    • Home type: SingleFamily
    • Architectural style: Ranch,Traditional
    • Property subtype: Single Family Residence
    Materials
    • Brick Veneer, Stone Veneer, Vinyl Siding
    • Roof: Architectural Shingle
    Condition
    • Updated/Remodeled
    • New construction: No
    • Year built: 2006

    Utilities & green energy

    • Electric: Ameren
    • Sewer: Public Sewer
    • Water: Public
    • Utilities for property: Electricity Connected, Natural Gas Connected, Sewer Connected, Water Connected

    Community & neighborhood

    Security
    • Security features: Smoke Detector(s)
    Location
    • Region: Saint Peters
    • Subdivision: Pennial Park

    HOA & financial

    HOA
    • Has HOA: Yes
    • HOA fee: $110 annually
    • Amenities included: Common Ground
    • Services included: Common Area Maintenance
    • Association name: Pennial Park

    Other

    Other facts
    • Listing terms: Cash,Conventional,FHA,Other,VA Loan
    • Ownership: Private

    Price history

    DateEventPrice
    2/5/2026Sold--
    Source: MARIS #25082958 Report a problem
    1/11/2026Pending sale$450,000$135/sqft
    Source: MARIS #25082958 Report a problem
    1/6/2026Listed for sale$450,000+73.1%$135/sqft
    Source: MARIS #25082958 Report a problem
    2/25/2013Sold--
    Source: MARIS #12067649 Report a problem
    12/12/2012Listed for sale$260,000$78/sqft
    Source: Coldwell Banker Gundaker - #12067649 Report a problem

    Public tax history

    YearProperty taxesTax assessment
    2025$4,760 +1%$77,234 +8.1%
    2024$4,715 +56.8%$71,414
    2023$3,007 $71,414 +22.5%
    2022-- $58,292
    2021-- $58,292 +4%
    2020-- $56,029
    2019$2,026 $56,029 +7.6%
    2018$2,026 -48.9%$52,065
    2017$3,967 +402.8%$52,065 +13.8%
    2016$789 -75.7%$45,733
    2015$3,253 -0.3%$45,733 +1.4%
    2014$3,264 $45,117
    2013-- $45,117 -5%
    2012-- $47,491 -0.6%
    2011-- $47,800
    2010-- $47,800
    2009-- $47,800 -9.4%
    2008-- $52,780 +10%
    2007-- $48,000
    2006-- $48,000
    2005-- $48,000

    Find assessor info on the county website

    Neighborhood: 63376

    Nearby schools

    GreatSchools rating
    Schools provided by the listing agent
    • Elementary: Emge Elem.
    • Middle: Ft. Zumwalt South Middle
    • High: Ft. Zumwalt South High

    Source: MARIS. This data may not be complete. We recommend contacting the local school district to confirm school assignments for this home.

    Get a cash offer in 3 minutes
    Find out how much your home could sell for in as little as 3 minutes with a no-obligation cash offer.
    Estimated market value
    $483,000
    Get a cash offer in 3 minutes
    Find out how much your home could sell for in as little as 3 minutes with a no-obligation cash offer.
    Estimated market value
    $483,000