Skip main navigation
Sold for $200,000
  • $200,000

    1803 John Gerney Drive, Camp Nelson, CA 93265

    1beds
    792sqft
    Single Family Residence, Residential
    Built in 1963
    0.33 Acres Lot
    $202,900 Zestimate®
    $253/sqft
    $1,387 Estimated rent

    Home value

    $202,900

    $183,000 - $223,000

    $1,387/mo

    Zestimate® history
    Loading
    Loading...

    Owner options

    List your home for rent

    $1,387/mo

    Rent Zestimate®

    Find your next renter with Zillow Rental Manager. Plus, with online applications, you can quickly screen prospective tenants – for free.

    Learn more

    $1,387/mo

    Rent Zestimate®

    Refinance and save

    $2,496/mo

    Est. payment

    Refinancing to a lower rate could help reduce your monthly payments and save thousands over the life of the loan.

    See today's rates

    $2,496/mo

    Est. payment

    Explore your selling options

    Work with a Zillow partner agent

    Leverage their expertise and Zillow's premium Showcase listings to get your home seen by more buyers.

    Get started

    List with your own agent

    Get your home in front of millions of buyers by listing it on Zillow.

    Learn how to do it

    Sell it yourself

    Take full control of how buyers see your home on Zillow by listing For Sale by Owner (FSBO).

    List your home

    What's special

    Sleeping loftHorseshoe pitArchery areaLarge back deckUpdated kitchenFirepit area
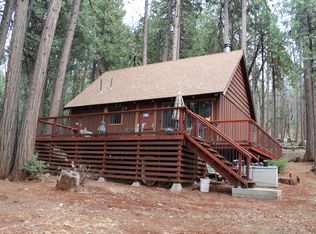
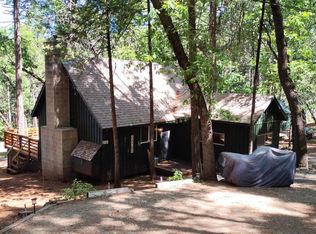
    Welcome to your private getaway located in the Giant Sequoia National Monument! This delightful cabin combines rustic charm with modern updates to give you the best of both worlds. Step inside to the great room with a vaulted and beamed knotty pine ceiling and a rock fireplace with wood burning insert. Just past the updated kitchen is a bedroom and bath. Upstairs is a sleeping loft with an outside entry/stairs to the large back deck. For extra storage or hobbies, there is an oversized (16x20) completely finished shed just steps from the front door that could function as a family room, man cave, she shed, or other useful area in addition to a storage shed, workshop, or toy garage. The outdoor space has something for everyone - a large back deck for BBQing or enjoying your morning coffee gazing at the forest, a horseshoe pit, an archery area, and a firepit area for s'mores and evening gatherings under the stairs. With trails to Giant Sequoias nearby, this is a nature lover's paradise and won't last long - call today!

    Zillow last checked:

    Listing updated:

    Listed by:

    Deborah Morley 559-429-5142,

    DS Realty

    Bought with:

    Deborah Morley, DRE #02085898

    DS Realty

    Source: TCMLS,MLS#: 237866MLS Logo

    Facts & features

    Interior

    Bedrooms & bathrooms
    • Bedrooms: 1
    • Bathrooms: 1
    • 3/4 bathrooms: 1
    • Main level bathrooms: 1
    Heating
    • Electric, Wood, Wood Stove
    Cooling
    • Ceiling Fan(s)
    Appliances
    • Included: Dryer, Electric Range, Microwave, Refrigerator, Washer, Water Heater
    • Laundry: Electric Dryer Hookup, In Garage, Washer Hookup
    Features
    • Beamed Ceilings, Ceiling Fan(s), Formica Counters, High Speed Internet, Living Room Deck Attached, Open Floorplan, Vaulted Ceiling(s)
    • Flooring: Carpet, Vinyl
    • Has fireplace: Yes
    • Fireplace features: Insert, Living Room, Wood Burning
    • Common walls with other units/homes: No Common Walls
    Interior area
    • Total structure area: 792
    • Total interior livable area: 792 sqft

    Property

    Parking
    • Parking features: Drive Through, Guest
    Features
    • Stories: 2
    • Patio & porch: Covered, Deck, Front Porch, Side Porch, Wood
    • Has view: Yes
    • View description: Trees/Woods
    Lot
    • Size: 0.33 Acres
    • Features: Gentle Sloping
    Details
    • Additional structures: Shed(s)
    • Parcel number: 307300013000

    Construction

    Type & style
    • Home type: SingleFamily
    • Property subtype: Single Family Residence, Residential
    Materials
    • Wood Siding
    • Roof: Metal
    Condition
    • New construction: No
    • Year built: 1963

    Utilities & green energy

    • Sewer: Septic Tank
    • Water: Private
    • Utilities for property: Electricity Connected, Sewer Connected, Water Connected

    Community & HOA

    Community
    • Security: Carbon Monoxide Detector(s), Smoke Detector(s)
    HOA
    • Has HOA: Yes
    • Services included: Snow Removal, Water
    • HOA fee: $1,200 annually
    • HOA name: Slate Mountain Summer Homeowner's Association
    Location
    • Region: Springville

    Financial & listing details

    • Price per square foot: $253/sqft
    • Date on market: 10/14/2025
    • Cumulative days on market: 46 days
    • Electric utility on property: Yes
    • Road surface type: Paved

    Price history

    DateEventPrice
    12/29/2025Sold$200,000-2.4%$253/sqft
    Source: TCMLS #237866 Report a problem
    11/29/2025Pending sale$205,000$259/sqft
    Source: TCMLS #237866 Report a problem
    10/14/2025Listed for sale$205,000+51.9%$259/sqft
    Source: TCMLS #237866 Report a problem
    10/25/2019Sold$135,000$170/sqft
    Source: TCMLS #146140 Report a problem

    Public tax history

    Tax history is unavailable.

    Neighborhood: 93265

    Nearby schools

    GreatSchools rating
    Get pre-qualified for a loan
    At Zillow Home Loans, we can pre-qualify you in as little as 5 minutes with no impact to your credit score.

    An equal housing lender. NMLS #10287.

    Sell for more on Zillow
    Get a Zillow Showcase℠ listing at no additional cost and you could sell for .
    $202,900
    2% more
    +$4,058
    With Zillow Showcase(estimated)
    $206,958