Skip main navigation
Off market
  • $306,200

    1803 Kennett Pl, Saint Louis, MO 63104

    2beds
    1,178sqft
    SingleFamily
    Built in 1985
    1,742 Square Feet Lot
    $306,200 Zestimate®
    $260/sqft
    $2,211 Estimated rent

    Home value

    $306,200

    $282,000 - $331,000

    $2,211/mo

    Zestimate® history
    Loading
    Loading...

    Owner options

    List your home for rent

    $2,211/mo

    Rent Zestimate®

    Find your next renter with Zillow Rental Manager. Plus, with online applications, you can quickly screen prospective tenants – for free.

    Learn more

    $2,211/mo

    Rent Zestimate®

    Refinance and save

    $1,946/mo

    Est. payment

    Refinancing to a lower rate could help reduce your monthly payments and save thousands over the life of the loan.

    See today's rates

    $1,946/mo

    Est. payment

    Explore your selling options

    Work with a Zillow partner agent

    Leverage their expertise and Zillow's premium Showcase listings to get your home seen by more buyers.

    Get started

    List with your own agent

    Get your home in front of millions of buyers by listing it on Zillow.

    Learn how to do it

    Sell it yourself

    Take full control of how buyers see your home on Zillow by listing For Sale by Owner (FSBO).

    List your home

    What's special

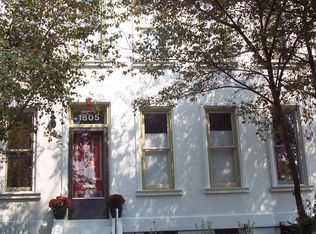
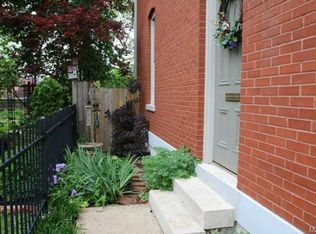
    Updated Smart home on beautiful tree-lined street in sought after Lafayette Square! Monitor and control your new home from anywhere, though there's no need to leave the neighborhood when the park, restaurants, shops, and more are mere steps from your door. This modern construction home (no plaster walls or knob and tube wiring here!) has been considerably updated while enhancing historic charm. The airy main floor boasts tall ceilings/crown molding throughout, and offers a layout made for entertaining. The living room and dining room are partially separated by a see-through gas fireplace with vintage mantles, before flowing into an open kitchen. Completing this floor are an updated powder room and convenient access to the sure-to-be loved (and recently stained/sealed) deck. Up the open staircase you will find two bedrooms and a full bathroom on the second floor. The generously sized primary bedroom can easily accommodate a king size bed, furniture, and a seating area, and also has a professionally organized walk-in closet. Down the hall is the main bathroom, with skylight, lofty shower, and separate soaking tub. Slide open the trendy but practical barn door to reveal the second bedroom, which is thoughtfully sized and provides an incredible amount of closet space. Custom murphy bed and built in desk were made for this space, and can stay with the home or be removed. Bonus room downstairs has its own bathroom (and steam shower) and was previously used as a third bedroom. Most recently it has served as an office space with the perfect amount of separation needed for a productive work-from-home experience. Would also make a great family room, (wo)man cave, or private guest suite- so versatile! Dual hook-up in basement allows for flexibility in set up of laundry. The dreaded parking conundrum of city living is no problem here! A tuck-under oversized garage comes with plenty of storage cabinets and a high voltage outlet installed for electric car charging. An additional off-street parking spot in secluded rear courtyard also has charging access. Many tech extras stay with the home, including 55" wired-in smart television, integrated Sonos sound bar, Yale smart lock, Ecobee smart thermostat with multiple temperature zone sensors, Wi-Fi enabled light switches, festive outdoor string lights, and more. New double pane front windows were custom made in 2020 to combine historically appropriate appearance and modern comfort. Lennox gas furnace and energy efficient AC installed in 2019, along with whole house humidifier and air filter. Supplemental insulation added in attic for optimal energy efficiency while still allowing for ample additional storage space. Fee simple ownership with no HOA fees. Showings start Friday, January 21. Contact owner directly to schedule. Agents welcome (2.5% fee provided), but not necessary. Must comply with COVID protocols when viewing. Accepting offers starting Sunday.

    This property is off market, which means it's not currently listed for sale or rent on Zillow. This may be different from what's available on other websites or public sources.
    Facts & features

    Interior

    Bedrooms & bathrooms
    • Bedrooms: 2
    • Bathrooms: 3
    • Full bathrooms: 2
    • 1/2 bathrooms: 1
    • Main level bathrooms: 1
    Heating
    • Forced air, Gas
    Cooling
    • Central
    Appliances
    • Included: Dishwasher, Dryer, Garbage disposal, Microwave, Refrigerator, Washer
    Features
    • Living Room, Open Floorplan, Some Window Treatmnt, Some Wood Floors, Special Millwork, Historic/Period Mlwk
    • Flooring: Tile, Carpet, Hardwood
    • Windows: Some Wood Windows, Some Stained Glass, Greenhouse Windows, Some Window Treatmnt
    • Basement: Finished
    • Has fireplace: Yes
    • Fireplace features: Gas, Living Room, Dining Room
    Interior area
    • Structure area source: County Records
    • Total interior livable area: 1,178 sqft
    • Finished area below ground: 200

    Property

    Parking
    • Parking features: Garage - Attached, Off-street, On-street
    • Details: Basement/Tuck-Under
    Features
    • Patio & porch: Deck
    • Exterior features: Stucco
    Lot
    • Size: 1,742 Square Feet
    Details
    • Parcel number: 18060002100
    • Special conditions: Sale

    Construction

    Type & style
    • Home type: SingleFamily
    • Architectural style: Two Story, Row House
    Materials
    • Frame
    • Roof: Asphalt
    Condition
    • Updated/Remodeled
    • Year built: 1985

    Utilities & green energy

    • Sewer: Public
    • Water: Public

    Community & HOA

    Location
    • Region: Saint Louis

    Financial & listing details

    • Price per square foot: $260/sqft
    • Tax assessed value: $50,350
    • Annual tax amount: $4,150

    Price history

    DateEventPrice
    2/25/2022Sold--
    Source: Public Record Report a problem
    1/26/2022Pending sale$314,000$267/sqft
    Source: Owner Report a problem
    1/20/2022Listed for sale$314,000+39.6%$267/sqft
    Source: Owner Report a problem
    7/18/2019Sold--
    Source: MARIS #19025336 Report a problem
    5/19/2019Pending sale$225,000$191/sqft
    Source: RE/MAX Gold VI #19025336 Report a problem
    5/16/2019Price change$225,000-1.7%$191/sqft
    Source: RE/MAX Gold VI #19025336 Report a problem
    5/3/2019Price change$229,000-4.6%$194/sqft
    Source: RE/MAX Gold VI #19025336 Report a problem
    4/12/2019Listed for sale$240,000$204/sqft
    Source: RE/MAX Gold VI #19025336 Report a problem
    4/28/2016Sold--
    Source: MARIS #16015745 Report a problem
    10/2/2002Sold--
    Source: Agent Provided Report a problem

    Public tax history

    YearProperty taxesTax assessment
    2025$4,150 +7.9%$50,350 +10.4%
    2024$3,847 +5.1%$45,620
    2023$3,659 +6.2%$45,620 +10.3%
    2022$3,447 +0.1%$41,360
    2021$3,442 +11.5%$41,360 +10.4%
    2020$3,086 $37,470
    2019$3,086 $37,470 +10.4%
    2018$3,086 +7%$33,930
    2017$2,885 +16%$33,930 +15.6%
    2016$2,487 +10.3%$29,340 +0%
    2015$2,255 -5%$29,330
    2014$2,374 $29,330 -5.2%
    2013$2,374 $30,930 -13.8%
    2012-- $35,870
    2011-- $35,870
    2010-- $35,870 +2.7%
    2009$2,322 +23.8%$34,930
    2008$1,876 $34,930 -1.1%
    2007$1,876 $35,320
    2006$1,876 +1%$35,320 +31.6%
    2005$1,856 +34.5%$26,830 +41.9%
    2004$1,381 +3%$18,910
    2003$1,340 +20.5%$18,910 +23.5%
    2002$1,112 $15,310
    2001-- $15,310 +5.4%
    2000-- $14,520
    Find assessor info on the county website

    Neighborhood: Lafayette Square

    Nearby schools

    GreatSchools rating
    Schools provided by the listing agent
    • Elementary: Sigel Elem. Comm. Ed. Center
    • Middle: Fanning Middle Community Ed.
    • High: Vashon High
    • District: St. Louis City

    Source: The MLS. This data may not be complete. We recommend contacting the local school district to confirm school assignments for this home.

    Get a cash offer in 3 minutes
    Find out how much your home could sell for in as little as 3 minutes with a no-obligation cash offer.
    Estimated market value
    $306,200
    Get a cash offer in 3 minutes
    Find out how much your home could sell for in as little as 3 minutes with a no-obligation cash offer.
    Estimated market value
    $306,200