Skip main navigation
Closed
  • $330,900

    1803 Linwood Dr, Bedford, IN 47421

    4beds
    2,200sqft
    Single Family Residence
    Built in 1969
    0.59 Acres Lot
    $340,500 Zestimate®
    $--/sqft
    $2,196 Estimated rent

    Home value

    $340,500

    Estimated sales range

    Not available

    $2,196/mo

    Zestimate® history
    Loading
    Loading...

    Owner options

    List your home for rent

    $2,196/mo

    Rent Zestimate®

    Find your next renter with Zillow Rental Manager. Plus, with online applications, you can quickly screen prospective tenants – for free.

    Learn more

    $2,196/mo

    Rent Zestimate®

    Refinance and save

    $1,976/mo

    Est. payment

    Refinancing to a lower rate could help reduce your monthly payments and save thousands over the life of the loan.

    See today's rates

    $1,976/mo

    Est. payment

    Explore your selling options

    Work with a Zillow partner agent

    Leverage their expertise and Zillow's premium Showcase listings to get your home seen by more buyers.

    Get started

    List with your own agent

    Get your home in front of millions of buyers by listing it on Zillow.

    Learn how to do it

    Sell it yourself

    Take full control of how buyers see your home on Zillow by listing For Sale by Owner (FSBO).

    List your home

    What's special

    Recreation roomGas fireplaceOutdoor kitchenExtra lotScreened-in porchBlackstone grillIn-ground pool
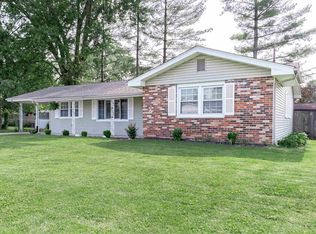
    This impressive 4-bedroom, 3-bathroom home offers over 2,200 square feet of thoughtfully designed living space across two city lots. The main level features a living room, dining room, and custom kitchen, along with three bedrooms and two bathrooms. The inviting basement features a great room with a gas fireplace, a recreation room, a bedroom, and a full bath, making it an ideal space for relaxation and entertainment. Recent upgrades include a brand-new roof, a state-of-the-art HVAC system, and a tankless water heater, ensuring year-round comfort and exceptional efficiency. Enjoy outdoor living in the backyard oasis, which features an in-ground pool with depths ranging from 4 to 10 feet, complete with a new diving board. There's also an outdoor kitchen equipped with a Blackstone grill and a beautifully screened-in porch for shaded relaxation. Additional outdoor amenities include an extra lot and a utility shed, providing ample storage and versatile usage. Ideally located near various amenities, this efficient and well-maintained home is truly a gem.

    Zillow last checked:

    Listing updated:

    Listed by:

    Kathryn Blackwell 812-797-1957,

    The Real Estate Co.

    Bought with:

    Wendy Fulkerson Kohlmeier, RB14038204

    Trueblood Real Estate, LLC

    Source: IRMLS,MLS#: 202525370MLS Logo

    Facts & features

    Interior

    Bedrooms & bathrooms
    • Bedrooms: 4
    • Bathrooms: 3
    • Full bathrooms: 3
    • Main level bedrooms: 3
    Bedroom 1
    • Level: Main
    Bedroom 2
    • Level: Main
    Dining room
    • Level: Main
    • Area: 120
    • Dimensions: 12 x 10
    Family room
    • Level: Basement
    • Area: 484
    • Dimensions: 22 x 22
    Kitchen
    • Level: Main
    • Area: 144
    • Dimensions: 12 x 12
    Living room
    • Level: Main
    • Area: 180
    • Dimensions: 15 x 12
    Heating
    • Natural Gas
    Cooling
    • Central Air
    Appliances
    • Included: Dishwasher, Microwave, Refrigerator, Washer, Gas Cooktop, Dryer-Electric, Electric Oven, Tankless Water Heater
    • Laundry: Washer Hookup
    Features
    • 1st Bdrm En Suite, Ceiling Fan(s), Countertops-Solid Surf, Stand Up Shower, Tub/Shower Combination, Main Level Bedroom Suite, Custom Cabinetry
    • Flooring: Hardwood, Vinyl
    • Basement: Full,Finished,Block
    • Number of fireplaces: 1
    • Fireplace features: Family Room, Basement
    Interior area
    • Total structure area: 2,200
    • Total interior livable area: 2,200 sqft
    • Finished area above ground: 1,100
    • Finished area below ground: 1,100

    Property

    Parking
    • Total spaces: 2
    • Parking features: Attached, Garage Door Opener, Concrete
    • Attached garage spaces: 2
    • Has uncovered spaces: Yes
    Features
    • Levels: Bi-Level
    • Patio & porch: Porch Covered, Screened
    • Pool features: In Ground
    • Has spa: Yes
    • Spa features: Private, Bath
    • Fencing: Privacy,Vinyl
    Lot
    • Size: 0.59 Acres
    • Features: Level, 0-2.9999, Rural Subdivision
    Details
    • Additional structures: Outbuilding
    • Additional parcels included: 4706-22-121-009.000-010
    • Parcel number: 470622102001.000010
    • Other equipment: Pool Equipment

    Construction

    Type & style
    • Home type: SingleFamily
    • Property subtype: Single Family Residence
    Materials
    • Brick
    • Roof: Shingle
    Condition
    • New construction: No
    • Year built: 1969

    Utilities & green energy

    • Electric: Duke Energy Indiana
    • Gas: CenterPoint Energy
    • Sewer: City
    • Water: City, Bloomington City Utility
    Green energy
    • Energy efficient items: HVAC, Roof, Thermostat, Water Heater

    Community & HOA

    Community
    • Features: Laundry Facilities, Pool
    • Security: Smoke Detector(s)
    • Subdivision: None
    Location
    • Region: Bedford

    Financial & listing details

    • Tax assessed value: $286,200
    • Annual tax amount: $2,945
    • Date on market: 7/1/2025
    • Listing terms: Cash,Conventional,FHA,USDA Loan,VA Loan,Other
    • Road surface type: Paved

    Price history

    DateEventPrice
    8/27/2025Sold$330,900+1.8%
    Source: IRMLS #202525370 Report a problem
    8/7/2025Pending sale$324,900
    Source: IRMLS #202525370 Report a problem
    7/8/2025Price change$324,900-3%
    Source: IRMLS #202525370 Report a problem
    7/1/2025Listed for sale$334,900+9.8%
    Source: IRMLS #202525370 Report a problem
    8/22/2022Sold$304,900+1.7%$139/sqft
    Source: Public Record Report a problem
    7/16/2022Pending sale$299,900$136/sqft
    Source: Carpenter Realtors #202228599 Report a problem
    7/12/2022Listed for sale$299,900+66.6%
    Source: IRMLS #202228599 Report a problem
    6/24/2019Sold$180,000-5.2%$82/sqft
    Source: Agent Provided Report a problem
    3/6/2019Price change$189,900-5%$86/sqft
    Source: Carpenter Realtors, Inc. #201828762 Report a problem
    7/2/2018Listed for sale$199,900+11.7%$91/sqft
    Source: Williams Carpenter Realtors #201828762 Report a problem
    12/20/2013Listing removed$179,000$81/sqft
    Source: RE/MAX Real Estate Center #12-17475 Report a problem
    6/22/2012Listed for sale$179,000$81/sqft
    Source: Remax Real Estate Center #12-17475 Report a problem

    Public tax history

    YearProperty taxesTax assessment
    2025$2,727 +10.5%$286,200 +5%
    2024$2,468 +11.1%$272,700 +10.5%
    2023$2,221 +8.9%$246,800 +28.1%
    2022$2,039 +5.3%$192,700 +11.1%
    2021$1,937 +39.7%$173,500 +4.7%
    2020$1,386 -23.3%$165,700 +4.9%
    2019$1,807 +4.1%$158,000 +3.5%
    2018$1,736 +0.2%$152,700 +4.7%
    2017$1,733 $145,800 +0.2%
    2016$1,733 -7.8%$145,500 -4.7%
    2014$1,880 -2.5%$152,700 +0.9%
    2013$1,928 +1.4%$151,400 +2.2%
    2012$1,901 -5.7%$148,100 -3%
    2011$2,015 +72.5%$152,700 +33.7%
    2010$1,168 +4.5%$114,200 +3.3%
    2009$1,118 +0.7%$110,600 +1%
    2007$1,110 $109,500
    Find assessor info on the county website

    Neighborhood: 47421

    Nearby schools

    GreatSchools rating
    Schools provided by the listing agent
    • Elementary: Parkview
    • Middle: Bedford
    • High: Bedford-North Lawrence
    • District: North Lawrence Community Schools

    Source: IRMLS. This data may not be complete. We recommend contacting the local school district to confirm school assignments for this home.

    Get pre-qualified for a loan
    At Zillow Home Loans, we can pre-qualify you in as little as 5 minutes with no impact to your credit score.

    An equal housing lender. NMLS #10287.

    Sell for more on Zillow
    Get a Zillow Showcase℠ listing at no additional cost and you could sell for .
    $340,500
    2% more
    +$6,810
    With Zillow Showcase(estimated)
    $347,310