Welcome to 1803 Mara Drive in Chattanooga, TN--a charming home that combines comfort, convenience, and value! Nestled in a cozy, family-friendly neighborhood, this property is perfectly located just minutes from Chattanooga's top attractions, shopping, dining, the mall, and easy interstate access.
Step inside to discover fresh updates throughout, including beautiful new quartz countertops in both the kitchen and bathrooms, stainless steel appliances, brand-new carpet, and updated flooring that give the home a modern, move-in-ready feel adding more value for the next owner.
Whether you're searching for the perfect place to raise a family or looking for a smart investment opportunity, this home checks all the boxes. Enjoy the warmth of a welcoming community while being close to everything Chattanooga has to offer.
Don't miss your chance to own this updated gem in a fantastic location--schedule your showing today!
Sold for $321,000
$321,000
1803 Mara Dr, Chattanooga, TN 37421
3beds
1,591sqft
Single Family Residence
Built in 1994
7,405 Square Feet Lot
$321,400 Zestimate®
$202/sqft
$2,116 Estimated rent
Home value
$321,400
$305,000 - $337,000
$2,116/mo
Zestimate® history
Owner options
List your home for rent
$2,116/mo
Rent Zestimate®
Find your next renter with Zillow Rental Manager. Plus, with online applications, you can quickly screen prospective tenants – for free.
$2,116/mo
Rent Zestimate®
Refinance and save
$1,971/mo
Est. payment
Refinancing to a lower rate could help reduce your monthly payments and save thousands over the life of the loan.
$1,971/mo
Est. payment
Explore your selling options
Work with a Zillow partner agent
Leverage their expertise and Zillow's premium Showcase listings to get your home seen by more buyers.
Get startedList with your own agent
Get your home in front of millions of buyers by listing it on Zillow.
Learn how to do itSell it yourself
Take full control of how buyers see your home on Zillow by listing For Sale by Owner (FSBO).
List your homeWhat's special
Updated flooringModern move-in-ready feelFresh updates throughoutBrand-new carpetStainless steel appliances
Zillow last checked:
Listing updated:
Listed by:
Tiforne Thomas 423-710-7862,
Crye-Leike REALTORS
Bought with:
Jaylynn Worley, 368520
BHHS Southern Routes Realty
Source: Greater Chattanooga Realtors,MLS#: 1530566
Facts & features
Interior
Bedrooms & bathrooms
- Bedrooms: 3
- Bathrooms: 2
- Full bathrooms: 2
Primary bedroom
- Level: First
Bedroom
- Level: First
Bedroom
- Level: First
Bathroom
- Description: Full Bathroom
- Level: First
Bathroom
- Description: Full Bathroom
- Level: First
Kitchen
- Level: First
Living room
- Level: First
Heating
- Central, Electric
Cooling
- Central Air, Electric
Appliances
- Included: Disposal, Dishwasher, Electric Water Heater, Free-Standing Electric Range, Microwave, Refrigerator
- Laundry: Laundry Closet
Features
- Cathedral Ceiling(s), Ceiling Fan(s), Double Vanity, Eat-in Kitchen, High Ceilings, Pantry, Primary Downstairs, Walk-In Closet(s), Separate Shower, Tub/shower Combo, Whirlpool Tub
- Flooring: Hardwood, Linoleum, Tile
- Windows: Aluminum Frames, Insulated Windows
- Has basement: No
- Number of fireplaces: 1
- Fireplace features: Gas Log, Great Room
Interior area
- Total structure area: 1,591
- Total interior livable area: 1,591 sqft
- Finished area above ground: 1,591
Property
Parking
- Total spaces: 2
- Parking features: Garage Door Opener, Kitchen Level
- Attached garage spaces: 2
Features
- Levels: One
- Stories: 1
- Patio & porch: Deck, Patio, Porch, Porch - Covered
- Exterior features: None
- Pool features: None
- Fencing: Fenced
Lot
- Size: 7,405 Square Feet
- Dimensions: 76.0 x 99.99
- Features: Level, Split Possible
Details
- Parcel number: 159g E 019
Construction
Type & style
- Home type: SingleFamily
- Architectural style: Contemporary
- Property subtype: Single Family Residence
Materials
- Other
- Foundation: Slab
- Roof: Shingle
Condition
- New construction: No
- Year built: 1994
Utilities & green energy
- Sewer: Public Sewer
- Water: Public
- Utilities for property: Electricity Available, Sewer Connected, Underground Utilities
Community & HOA
Community
- Features: Street Lights, Sidewalks
- Security: Smoke Detector(s)
- Subdivision: Spencer Place
HOA
- Has HOA: No
Location
- Region: Chattanooga
Financial & listing details
- Price per square foot: $202/sqft
- Tax assessed value: $349,400
- Annual tax amount: $2,211
- Date on market: 3/17/2026
- Listing terms: Cash,Conventional,FHA,VA Loan
Price history
| Date | Event | Price |
|---|---|---|
| 7/17/2026 | Sold | $321,000-1.2%$202/sqft |
Source: Greater Chattanooga Realtors #1530566 Report a problem | ||
| 6/12/2026 | Contingent | $325,000$204/sqft |
Source: Greater Chattanooga Realtors #1530566 Report a problem | ||
| 6/4/2026 | Price change | $325,000+2.4%$204/sqft |
Source: Greater Chattanooga Realtors #1530566 Report a problem | ||
| 3/17/2026 | Listed for sale | $317,500+115.6%$200/sqft |
Source: Greater Chattanooga Realtors #1530566 Report a problem | ||
| 6/30/2016 | Sold | $147,290+1.6%$93/sqft |
Source: Greater Chattanooga Realtors #1245025 Report a problem | ||
| 4/30/2010 | Sold | $144,900$91/sqft |
Source: Public Record Report a problem | ||
| 4/10/2010 | Listed for sale | $144,900+27.7%$91/sqft |
Source: Robben Mathews #1144377 Report a problem | ||
| 8/1/1997 | Sold | $113,500$71/sqft |
Source: Public Record Report a problem | ||
Public tax history
| Year | Property taxes | Tax assessment |
|---|---|---|
| 2025 | $1,324 +20.1% | $87,350 +77.3% |
| 2024 | $1,102 | $49,275 |
| 2023 | $1,102 | $49,275 |
| 2022 | $1,102 | $49,275 |
| 2021 | $1,102 +5.5% | $49,275 +30.4% |
| 2020 | $1,045 | $37,775 |
| 2019 | $1,045 | $37,775 |
| 2018 | $1,045 -48.6% | $37,775 |
| 2017 | $2,031 +6.4% | $37,775 |
| 2016 | $1,909 | -- |
| 2015 | $1,909 | $35,350 |
| 2014 | $1,909 +3.4% | -- |
| 2013 | $1,846 | $35,350 -2.8% |
| 2012 | $1,846 | $36,375 |
| 2011 | $1,846 | $36,375 |
| 2010 | $1,846 +7.9% | $36,375 |
| 2009 | $1,711 | $36,375 +14.7% |
| 2008 | -- | $31,725 |
| 2007 | -- | $31,725 |
| 2006 | -- | $31,725 |
| 2005 | -- | $31,725 +13.5% |
| 2004 | -- | $27,950 |
| 2003 | -- | $27,950 |
| 2002 | -- | $27,950 |
| 2001 | -- | $27,950 +18.4% |
| 2000 | -- | $23,600 |
Find assessor info on the county website
Neighborhood: 37421
Nearby homes
- $382,0004 bd3 ba1.8k sqft1805 Mara Dr, Chattanooga, TN 37421Off Market
- $346,2003 bd3 ba1.9k sqft8105 Mee Mee Rd, Chattanooga, TN 37421Off Market
- $285,000-- bd2 ba1.1k sqft1801 Mara Dr, Chattanooga, TN 37421Off Market
- $299,6003 bd2 ba1.1k sqft1807 Mara Dr, Chattanooga, TN 37421Off Market
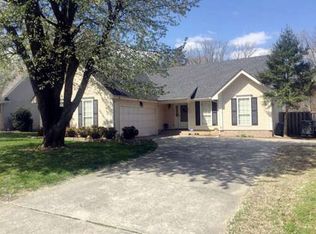
- $373,9003 bd2 ba1.8k sqft1802 Mara Dr, Chattanooga, TN 37421Off Market
- $350,0003 bd2 ba1.7k sqft1804 Mara Dr, Chattanooga, TN 37421For Sale
- $238,0002 bd2 ba1k sqft8006 Igou Gap Rd, Chattanooga, TN 37421Off Market
- $---- bd-- ba-- sqft8006 Igou Gap Rd #A, Chattanooga, TN 37421Off Market
Nearby schools
GreatSchools rating
- 4/10East Brainerd Elementary SchoolGrades: PK-5Distance: 0.6 mi
- 7/10East Hamilton Middle SchoolGrades: 6-8Distance: 4.7 mi
- 9/10East Hamilton SchoolGrades: 9-12Distance: 2.5 mi
Schools provided by the listing agent
- Elementary: East Brainerd Elementary
- Middle: East Hamilton
- High: East Hamilton
Source: Greater Chattanooga Realtors. This data may not be complete. We recommend contacting the local school district to confirm school assignments for this home.
Get a cash offer in 3 minutes
Find out how much your home could sell for in as little as 3 minutes with a no-obligation cash offer.
Estimated market value
$321,400
Get a cash offer in 3 minutes
Find out how much your home could sell for in as little as 3 minutes with a no-obligation cash offer.
Estimated market value
$321,400
- Tennessee
- Hamilton County
- Chattanooga
- 37421
- 1803 Mara Dr
