You will LOSE YOUR MIND when you put your PEEPERS on this UPDATED, 3-Car Garage, stunning two-story home, featuring four bedrooms and 2.5 bathrooms situated in the highly sought-after Mountain Laurel Ranch subdivision! But this isn't just any home; it's a recently rehabbed gem, sitting proudly on a spacious corner lot within a tranquil cul-de-sac. Fully remodeled flooring, FRESH paint throughout, UPDATED kitchen cabinets and hardware along with BRAND NEW STAINLESS STEEL APPLIANCES with granite counters! This SUPER SWEET floorplan set up offers you a large living room right off the kitchen AND then a GIGANTIC game-room upstairs for plenty of space to entertain family and friends. First floor master suite with walk-in closet and large spacious bathroom with cavernous walk-in shower! Did we forget to mention BRAND NEW HVAC UNIT just a year ago has been installed! Since this home comes with 3 large bedrooms with all walk-in closets, the laundry room is also upstairs making it SUPER CONVENIENT for those laundry days! Don't forget about the fact you now have a 3 CAR GARAGE here so you can buy yourself maybe a golf cart or go-kart and get around faster in the neighborhood that way! The fact the beautiful neighborhood pool and full sized fun park is just a few blocks away walking distance makes this home even that much SWEETER! Located within the highly sought after Laurel Mountain Ranch, you're just minutes from all types of restaurants, shopping, 90 Hwy, 1604, Costco, Flix Brewhouse and sooo much more!
Sold
Price Unknown
1803 MARUFO VEGA, San Antonio, TX 78245
4beds
2,394sqft
Single Family Residence
Built in 2011
7,230 Square Feet Lot
$286,100 Zestimate®
$--/sqft
$1,971 Estimated rent
Home value
$286,100
$272,000 - $300,000
$1,971/mo
Zestimate® history
Owner options
List your home for rent
$1,971/mo
Rent Zestimate®
Find your next renter with Zillow Rental Manager. Plus, with online applications, you can quickly screen prospective tenants – for free.
$1,971/mo
Rent Zestimate®
Refinance and save
$350/mo
Est. payment
Refinancing to a lower rate could help reduce your monthly payments and save thousands over the life of the loan.
$350/mo
Est. payment
Explore your selling options
Work with a Zillow partner agent
Leverage their expertise and Zillow's premium Showcase listings to get your home seen by more buyers.
Get startedList with your own agent
Get your home in front of millions of buyers by listing it on Zillow.
Learn how to do itSell it yourself
Take full control of how buyers see your home on Zillow by listing For Sale by Owner (FSBO).
List your homeWhat's special
Laundry roomSweet floorplanSpacious corner lotFull sized fun parkFresh paint throughoutBeautiful neighborhood poolGranite counters
Zillow last checked:
Listing updated:
Listed by:
Josh Boggs TREC #563487 (210) 286-4440,
Keller Williams Heritage
Source: LERA MLS,MLS#: 1727954
Facts & features
Interior
Bedrooms & bathrooms
- Bedrooms: 4
- Bathrooms: 3
- Full bathrooms: 2
- 1/2 bathrooms: 1
Primary bedroom
- Features: Walk-In Closet(s), Ceiling Fan(s), Full Bath
- Area: 176
- Dimensions: 11 x 16
Bedroom 2
- Area: 132
- Dimensions: 11 x 12
Bedroom 3
- Area: 143
- Dimensions: 11 x 13
Bedroom 4
- Area: 169
- Dimensions: 13 x 13
Primary bathroom
- Features: Shower Only, Double Vanity
- Area: 72
- Dimensions: 12 x 6
Dining room
- Area: 130
- Dimensions: 10 x 13
Family room
- Area: 300
- Dimensions: 20 x 15
Kitchen
- Area: 182
- Dimensions: 14 x 13
Living room
- Area: 204
- Dimensions: 12 x 17
Heating
- Central, Electric
Cooling
- Ceiling Fan(s), Central Air
Appliances
- Included: Cooktop, Microwave, Refrigerator, Disposal, Dishwasher, Electric Cooktop
- Laundry: Upper Level, Washer Hookup, Dryer Connection
Features
- Two Living Area, Separate Dining Room, Game Room, Utility Room Inside, High Ceilings, Walk-In Closet(s), Master Downstairs, Ceiling Fan(s)
- Flooring: Carpet
- Has basement: No
- Has fireplace: No
- Fireplace features: Not Applicable
Interior area
- Total structure area: 2,394
- Total interior livable area: 2,394 sqft
Property
Parking
- Total spaces: 3
- Parking features: Three Car Garage
- Garage spaces: 3
Features
- Levels: Two
- Stories: 2
- Patio & porch: Deck
- Pool features: None, Community
- Fencing: Privacy
Lot
- Size: 7,230 Square Feet
- Features: Corner Lot, Cul-De-Sac, Curbs, Sidewalks
- Residential vegetation: Mature Trees, Mature Trees (ext feat)
Details
- Parcel number: 043351210310
Construction
Type & style
- Home type: SingleFamily
- Architectural style: Traditional
- Property subtype: Single Family Residence
Materials
- Brick, Siding
- Foundation: Slab
- Roof: Composition
Condition
- Pre-Owned
- New construction: No
- Year built: 2011
Details
- Builder name: Sivage Homes
Utilities & green energy
- Electric: CPS
- Sewer: SAWS, Sewer System
- Water: SAWS, Water System
Community & HOA
Community
- Subdivision: Laurel Mountain Ranch
HOA
- Has HOA: Yes
- HOA fee: $350 annually
- HOA name: MOUNTAIN LAUREL RANCH HOA
Location
- Region: San Antonio
Financial & listing details
- Tax assessed value: $294,390
- Annual tax amount: $6,131
- Date on market: 9/11/2025
- Cumulative days on market: 23 days
- Listing terms: Conventional,FHA,VA Loan,TX Vet,Cash
- Road surface type: Paved
Price history
| Date | Event | Price |
|---|---|---|
| 12/7/2023 | Sold | -- |
Source:  LERA MLS #1727954 Report a problem LERA MLS #1727954 Report a problem | ||
| 11/12/2023 | Pending sale | $295,000$123/sqft |
Source: LERA MLS #1727954 Report a problem | ||
| 11/4/2023 | Contingent | $295,000$123/sqft |
Source: LERA MLS #1727954 Report a problem | ||
| 10/20/2023 | Listed for sale | $295,000$123/sqft |
Source: LERA MLS #1727954 Report a problem | ||
| 10/7/2011 | Sold | -- |
Source: LERA MLS #920859 Report a problem | ||
Public tax history
| Year | Property taxes | Tax assessment |
|---|---|---|
| 2025 | $3,659 -16.5% | $294,390 -6% |
| 2024 | $4,379 +4.9% | $313,200 +6.1% |
| 2023 | $4,175 -12.5% | $295,107 +10% |
| 2022 | $4,772 +4.5% | $268,279 +10% |
| 2021 | $4,568 | $243,890 +6.5% |
| 2020 | $4,568 +3.6% | $228,960 +4.2% |
| 2019 | $4,409 | $219,680 +2.5% |
| 2018 | $4,409 +2.5% | $214,420 +2.8% |
| 2017 | $4,302 +4.9% | $208,520 +4.8% |
| 2016 | $4,101 +3.8% | $199,040 +3.1% |
| 2015 | $3,952 | $193,120 +3.9% |
| 2014 | $3,952 | $185,820 +7.5% |
| 2013 | -- | $172,860 +5.3% |
| 2012 | -- | $164,210 +812.3% |
| 2011 | -- | $18,000 |
| 2010 | -- | $18,000 +5.9% |
| 2009 | -- | $17,000 -19% |
| 2008 | -- | $21,000 |
Find assessor info on the county website
Neighborhood: 78245
Nearby homes
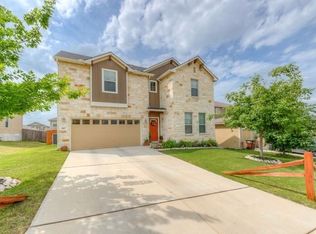
- $254,9003 bd3 ba2.2k sqft1807 Marufo Vega, San Antonio, TX 78245Off Market
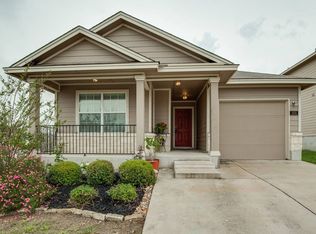
- $227,5003 bd2 ba1.5k sqft1806 Hamilton Pool, San Antonio, TX 78245Off Market
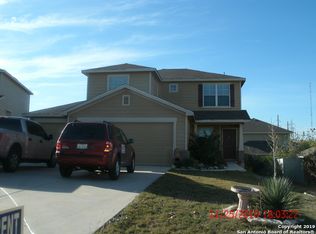
- $229,1003 bd2 ba1.7k sqft1811 Marufo Vega, San Antonio, TX 78245Off Market
- $243,7004 bd3 ba2k sqft1810 Hamilton Pool, San Antonio, TX 78245Off Market

- $288,1004 bd3 ba2.6k sqft11231 Sam Nail Rnch, San Antonio, TX 78245Off Market
- $291,5004 bd3 ba2.6k sqft11227 Sam Nail Rnch, San Antonio, TX 78245Off Market
- $239,6003 bd3 ba1.6k sqft11235 Sam Nail Rnch, San Antonio, TX 78245Off Market
- $249,8003 bd3 ba1.9k sqft1802 Marufo Vega, San Antonio, TX 78245Off Market
Nearby schools
GreatSchools rating
- 5/10Behlau Elementary SchoolGrades: PK-5Distance: 0.7 mi
- 4/10Luna Middle SchoolGrades: 6-8Distance: 1.9 mi
- 6/10Brennan High SchoolGrades: 9-12Distance: 3.1 mi
Schools provided by the listing agent
- Elementary: Behlau Elementary
- Middle: Luna
- High: William Brennan
- District: Northside
Source: LERA MLS. This data may not be complete. We recommend contacting the local school district to confirm school assignments for this home.
Get a cash offer in 3 minutes
Find out how much your home could sell for in as little as 3 minutes with a no-obligation cash offer.
Estimated market value
$286,100
Get a cash offer in 3 minutes
Find out how much your home could sell for in as little as 3 minutes with a no-obligation cash offer.
Estimated market value
$286,100
- Texas
- Bexar County
- San Antonio
- 78245
- 1803 MARUFO VEGA
