Like new and super cute! Welcome to 1803 Meador Circle! This home has been totally remodeled and is just waiting for you to fill it up. Sitting on a large lot on a cul-de-sac with 2,086 square feet, this pretty house has it all--three bedrooms, two and a half baths, two car garage, and a spacious laundry room. The front porch is welcoming and gives great curb appeal. As you enter you'll see that the living room is *huge*! It is large enough that you could create a formal dining room in front of the sliding doors to the back yard. The modern electric fireplace creates ambiance and can add warmth on cool days. Kitchen is gorgeous with granite counter tops, new white cabinetry, new glass cooktop range, stainless steel dishwasher, stainless steel farmhouse sink, built-in microwave, and lovely new hardware and fixtures. Breakfast area is between kitchen and living room and has a nice light fixture defining the space. Behind the barn door you'll find the utility room off the kitchen on the way to the garage; with storage, a utility sink, and toilet -- perfect for when you are working in the yard or garage. Down one hall are three spacious bedrooms, and an amazing hall bath with double vanity, granite counter top, and tile shower, glass shower doors, tile floors, and new hardware and fixtures. Primary bedroom has walk-in closet, bathroom with granite top vanity and shower/tub combo. All windows, ceiling fans, light fixtures, hardware, wood-look flooring, and tile floors are new. Back patio is covered. Fenced back yard is great for kiddos or pets to run and play. Two car garage. More new features are HVAC, electrical panel, water heater, paint, flooring, doors, windows, fence, gutters, garage door, hardware, fixtures, appliances, fireplace, and blinds! Refrigerator is negotiable. SO much for such a great price! Just needs you!
Sold
Price Unknown
1803 Meador Cir, Jacksonville, TX 75766
3beds
2,086sqft
Single Family Residence
Built in 1987
0.41 Acres Lot
$290,000 Zestimate®
$--/sqft
$1,931 Estimated rent
Home value
$290,000
Estimated sales range
Not available
$1,931/mo
Zestimate® history
Owner options
List your home for rent
$1,931/mo
Rent Zestimate®
Find your next renter with Zillow Rental Manager. Plus, with online applications, you can quickly screen prospective tenants – for free.
$1,931/mo
Rent Zestimate®
Refinance and save
Refinancing to a lower rate could help reduce your monthly payments and save thousands over the life of the loan.
Explore your selling options
Work with a Zillow partner agent
Leverage their expertise and Zillow's premium Showcase listings to get your home seen by more buyers.
Get startedList with your own agent
Get your home in front of millions of buyers by listing it on Zillow.
Learn how to do itSell it yourself
Take full control of how buyers see your home on Zillow by listing For Sale by Owner (FSBO).
List your homeWhat's special
Zillow last checked:
Listing updated:
Listed by:
Dee Martin 903-245-3575,
RE/MAX Alight
Bought with:
Becky Hesterley, TREC# 0570030
Source: GTARMLS,MLS#: 25002559
Facts & features
Interior
Bedrooms & bathrooms
- Bedrooms: 3
- Bathrooms: 3
- Full bathrooms: 2
- 1/2 bathrooms: 1
Rooms
- Room types: Utility Room, 1 Living Area
Bedroom
- Features: Walk-In Closet(s)
- Level: Main
Bathroom
- Features: Shower Only, Shower/Tub, Double Lavatory, Bar
Dining room
- Features: Den/Dining Combo
Kitchen
- Features: Breakfast Room
Heating
- Central/Electric, Fireplace(s)
Cooling
- Central Electric
Appliances
- Included: Range/Oven-Electric, Dishwasher, Microwave, Electric Water Heater
Features
- Ceiling Fan(s), Pantry
- Flooring: Laminate, Tile
- Windows: Blinds
- Has fireplace: Yes
- Fireplace features: Electric
Interior area
- Total structure area: 2,086
- Total interior livable area: 2,086 sqft
Property
Parking
- Total spaces: 2
- Parking features: Door w/Opener No Controls
- Garage spaces: 2
- Has uncovered spaces: Yes
Features
- Levels: One
- Stories: 1
- Patio & porch: Patio Covered, Porch
- Exterior features: Gutter(s)
- Pool features: None
- Fencing: Wood
Lot
- Size: 0.41 Acres
- Features: Cul-De-Sac, Subdivision Lot, Irregular Lot
Details
- Additional structures: None
- Parcel number: 224274000
- Special conditions: Other/See Remarks
Construction
Type & style
- Home type: SingleFamily
- Architectural style: Ranch,Traditional
- Property subtype: Single Family Residence
Materials
- Brick Veneer
- Foundation: Slab
- Roof: Composition
Condition
- Year built: 1987
Utilities & green energy
- Sewer: Public Sewer
- Water: Public
Green energy
- Energy efficient items: Thermostat
Community & HOA
Community
- Security: Security Lights
- Subdivision: 246190
HOA
- Has HOA: No
Location
- Region: Jacksonville
Financial & listing details
- Tax assessed value: $250,800
- Annual tax amount: $5,244
- Date on market: 9/17/2025
- Listing terms: Conventional,FHA,VA Loan,Must Qualify,USDA Loan
- Road surface type: Paved
Price history
| Date | Event | Price |
|---|---|---|
| 4/21/2025 | Sold | -- |
Source:  GTARMLS #25002559 Report a problem GTARMLS #25002559 Report a problem | ||
| 3/8/2025 | Pending sale | $300,000$144/sqft |
Source: GTARMLS #25002559 Report a problem | ||
| 3/6/2025 | Listed for sale | $300,000$144/sqft |
Source: GTARMLS #25002559 Report a problem | ||
| 3/3/2025 | Pending sale | $300,000$144/sqft |
Source: GTARMLS #25002559 Report a problem | ||
| 2/19/2025 | Listed for sale | $300,000+130.9%$144/sqft |
Source: GTARMLS #25002559 Report a problem | ||
| 1/30/2012 | Sold | -- |
Source: Agent Provided Report a problem | ||
| 12/4/2011 | Pending sale | $129,900$62/sqft |
Source: Keller Williams - Tyler #10015938 Report a problem | ||
| 10/28/2011 | Listed for sale | $129,900$62/sqft |
Source: Keller Williams - Tyler #10015938 Report a problem | ||
Public tax history
| Year | Property taxes | Tax assessment |
|---|---|---|
| 2025 | $5,491 +137.6% | $250,800 +4.7% |
| 2024 | $2,312 -54.6% | $239,510 +3.1% |
| 2023 | $5,091 | $232,250 +40.5% |
| 2022 | -- | $165,297 +10% |
| 2021 | $606 | $150,270 +10% |
| 2020 | $606 | $136,609 +10% |
| 2019 | -- | $124,190 +4.9% |
| 2018 | -- | $118,380 -4% |
| 2017 | -- | $123,360 +5.1% |
| 2016 | -- | $117,360 +5% |
| 2015 | -- | $111,730 -4.2% |
| 2014 | -- | $116,670 -1% |
| 2012 | -- | $117,810 |
| 2011 | -- | $117,810 -2.6% |
| 2010 | -- | $120,920 +1.7% |
| 2009 | -- | $118,850 -0.2% |
| 2008 | -- | $119,030 +6.3% |
| 2007 | -- | $112,020 |
Find assessor info on the county website
Neighborhood: 75766
Nearby homes
- $330,2003 bd8 ba2.2k sqft905 Bryan St, Jacksonville, TX 75766Off Market
- $--3 bd2 ba1.2k sqft1802 Beaumont St, Jacksonville, TX 75766Sold
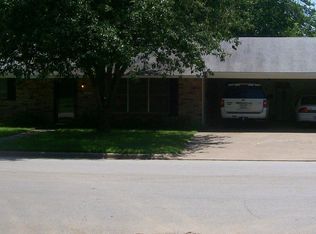
- $218,4003 bd3 ba2k sqft1804 Meador Cir, Jacksonville, TX 75766Off Market
- $245,5003 bd8 ba1.7k sqft901 Bryan St, Jacksonville, TX 75766Off Market
- $163,3003 bd2 ba1.6k sqft1001 Bryan St, Jacksonville, TX 75766Off Market
- $214,3003 bd8 ba1.7k sqft906 Bryan St, Jacksonville, TX 75766Off Market
- $281,2003 bd8 ba2.1k sqft1803 Thomas Cir, Jacksonville, TX 75766Off Market
- $178,1003 bd8 ba1.5k sqft904 Bryan St, Jacksonville, TX 75766Off Market
Nearby schools
GreatSchools rating
- 5/10East Side Elementary SchoolGrades: PK-4Distance: 0.5 mi
- 4/10Jacksonville Middle SchoolGrades: 7-8Distance: 1.7 mi
- 5/10Jacksonville High SchoolGrades: 9-12Distance: 0.5 mi
Schools provided by the listing agent
- Elementary: East Side
- Middle: Jacksonville
- High: Jacksonville
Source: GTARMLS. This data may not be complete. We recommend contacting the local school district to confirm school assignments for this home.
Sell for more on Zillow
Get a Zillow Showcase℠ listing at no additional cost and you could sell for .
$290,000
2% more
+$5,800
With Zillow Showcase(estimated)
$295,800
- Texas
- Cherokee County
- Jacksonville
- 75766
- 1803 Meador Cir
Nearby cities
Nearby zip codes
Other Jacksonville Topics
