Nestled in the Woodland Hills subdivision, this stunning all-brick home offers timeless elegance and modern comfort! Featuring 4 spacious bedrooms and 3 bathrooms, this home is designed for both relaxation and entertainment. The open concept living area boasts laminate wood flooring, a beautiful mantel with electric fireplace, a gourmet kitchen with a large island, gorgeous backsplash, granite countertops, and custom cabinetry. Down the hall you are greeted with two other bedrooms, an updated guest bathroom, and a large master bedroom with a beautiful, tiled shower! The lower level offers an abundance of space for family and guests. Enjoy the cozy family room, which conveniently walks out to the side of the house. This level also includes another bedroom or office area, a versatile craft or playroom, and a large bathroom with another updated tiled shower. Step outside to the deck area and savor your morning coffee while enjoying your peaceful outdoor space.
Closed
Listed by: EDGE Realty ERA Powered • Alan L Wengert • Contact: 573-382-4277
Bought with: EDGE Realty ERA Powered
Price Unknown
1803 Meyer Dr, Cape Girardeau, MO 63701
4beds
2,356sqft
Single Family Residence
Built in 1972
0.26 Acres Lot
$-- Zestimate®
$--/sqft
$2,197 Estimated rent
Home value
Not available
Estimated sales range
Not available
$2,197/mo
Zestimate® history
Owner options
List your home for rent
$2,197/mo
Rent Zestimate®
Find your next renter with Zillow Rental Manager. Plus, with online applications, you can quickly screen prospective tenants – for free.
$2,197/mo
Rent Zestimate®
Refinance and save
Refinancing to a lower rate could help reduce your monthly payments and save thousands over the life of the loan.
Explore your selling options
Work with a Zillow partner agent
Leverage their expertise and Zillow's premium Showcase listings to get your home seen by more buyers.
Get startedList with your own agent
Get your home in front of millions of buyers by listing it on Zillow.
Learn how to do itSell it yourself
Take full control of how buyers see your home on Zillow by listing For Sale by Owner (FSBO).
List your homeWhat's special
Electric fireplaceDeck areaGranite countertopsAll-brick homeLarge master bedroomVersatile craft or playroomTiled shower
Zillow last checked:
Listing updated:
Listed by:
Alan L Wengert 573-382-4277,
EDGE Realty ERA Powered,
L,
Edge Realty
Bought with:
Sergio R Ramos, 2020003496
EDGE Realty ERA Powered
Source: MARIS,MLS#: 24064056 Originating MLS: Southeast Missouri REALTORS
Originating MLS: Southeast Missouri REALTORSFacts & features
Interior
Bedrooms & bathrooms
- Bedrooms: 4
- Bathrooms: 3
- Full bathrooms: 3
- Main level bathrooms: 2
- Main level bedrooms: 3
Bedroom
- Features: Floor Covering: Carpeting
- Level: Main
- Area: 208
- Dimensions: 16x13
Bedroom
- Features: Floor Covering: Carpeting, Wall Covering: Some
- Level: Main
- Area: 120
- Dimensions: 12x10
Bedroom
- Features: Floor Covering: Carpeting, Wall Covering: Some
- Level: Main
- Area: 110
- Dimensions: 11x10
Bedroom
- Features: Floor Covering: Luxury Vinyl Plank, Wall Covering: Some
- Level: Lower
- Area: 143
- Dimensions: 13x11
Bathroom
- Features: Floor Covering: Luxury Vinyl Plank, Wall Covering: Some
- Level: Main
- Area: 32
- Dimensions: 4x8
Bathroom
- Features: Floor Covering: Luxury Vinyl Plank, Wall Covering: None
- Level: Main
- Area: 40
- Dimensions: 5x8
Bathroom
- Features: Floor Covering: Luxury Vinyl Plank, Wall Covering: None
- Level: Lower
- Area: 81
- Dimensions: 9x9
Bonus room
- Features: Floor Covering: Luxury Vinyl Plank, Wall Covering: None
- Level: Lower
- Area: 195
- Dimensions: 13x15
Family room
- Features: Floor Covering: Luxury Vinyl Plank, Wall Covering: Some
- Level: Main
- Area: 300
- Dimensions: 20x15
Family room
- Features: Floor Covering: Luxury Vinyl Plank, Wall Covering: Some
- Level: Lower
- Area: 294
- Dimensions: 14x21
Kitchen
- Features: Floor Covering: Luxury Vinyl Plank, Wall Covering: Some
- Level: Main
- Area: 252
- Dimensions: 21x12
Heating
- Forced Air, Electric
Cooling
- Ceiling Fan(s), Central Air, Electric
Appliances
- Included: Dishwasher, Disposal, Microwave, Electric Range, Electric Oven, Refrigerator, Stainless Steel Appliance(s), Electric Water Heater
Features
- Kitchen/Dining Room Combo, Open Floorplan, Special Millwork, Kitchen Island, Eat-in Kitchen, Granite Counters, Shower
- Basement: Partially Finished,Walk-Out Access
- Number of fireplaces: 1
- Fireplace features: Electric, Family Room
Interior area
- Total structure area: 2,356
- Total interior livable area: 2,356 sqft
- Finished area above ground: 1,354
- Finished area below ground: 1,003
Property
Parking
- Total spaces: 2
- Parking features: Attached, Garage, Garage Door Opener
- Attached garage spaces: 2
Features
- Levels: One
- Patio & porch: Deck, Composite
Lot
- Size: 0.26 Acres
- Dimensions: 82 x 164
- Features: Corner Lot
Details
- Parcel number: 150200013007000000
- Special conditions: Standard
Construction
Type & style
- Home type: SingleFamily
- Architectural style: Traditional,Ranch
- Property subtype: Single Family Residence
Materials
- Brick
Condition
- Year built: 1972
Utilities & green energy
- Sewer: Public Sewer
- Water: Public
- Utilities for property: Electricity Available
Community & HOA
Community
- Subdivision: Woodland Hills
Location
- Region: Cape Girardeau
Financial & listing details
- Annual tax amount: $1,378
- Date on market: 10/9/2024
- Cumulative days on market: 131 days
- Listing terms: Cash,Conventional,FHA,Other,VA Loan
- Ownership: Private
- Electric utility on property: Yes
- Road surface type: Concrete
Price history
| Date | Event | Price |
|---|---|---|
| 3/27/2025 | Sold | -- |
Source:  MARIS #24064056 Report a problem MARIS #24064056 Report a problem | ||
| 2/17/2025 | Pending sale | $292,900$124/sqft |
Source: MARIS #24064056 Report a problem | ||
| 2/17/2025 | Contingent | $292,900$124/sqft |
Source: MARIS #24064056 Report a problem | ||
| 10/24/2024 | Listed for sale | $292,900$124/sqft |
Source: MARIS #24064056 Report a problem | ||
| 10/14/2024 | Contingent | $292,900$124/sqft |
Source: MARIS #24064056 Report a problem | ||
| 10/9/2024 | Listed for sale | $292,900+1%$124/sqft |
Source: MARIS #24064056 Report a problem | ||
| 10/20/2023 | Sold | -- |
Source: MARIS #23048960 Report a problem | ||
| 10/5/2023 | Pending sale | $289,900$123/sqft |
Source: MARIS #23048960 Report a problem | ||
| 8/15/2023 | Listed for sale | $289,900$123/sqft |
Source: MARIS #23048960 Report a problem | ||
Public tax history
Tax history is unavailable.
Neighborhood: 63701
Nearby homes
- $299,5003 bd1 ba1.4k sqft1803 Meyer Dr, Cape Girardeau, MO 63701Off Market
- $267,3003 bd3 ba2.1k sqft2021 Steven Dr, Cape Girardeau, MO 63701Off Market

- $216,1003 bd2 ba1.3k sqft2017 Steven Dr, Cape Girardeau, MO 63701Off Market
- $240,3003 bd2 ba1.9k sqft1809 Meyer Dr, Cape Girardeau, MO 63701Off Market
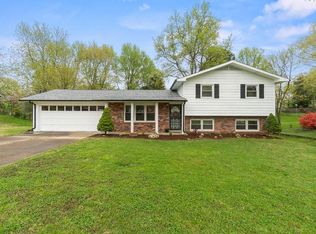
- $214,4003 bd2 ba1.4k sqft2016 Anthony Dr, Cape Girardeau, MO 63701Off Market
- $227,3003 bd2 ba1.2k sqft2013 Steven Dr, Cape Girardeau, MO 63701Off Market
- $265,6003 bd3 ba2.3k sqft2025 Steven Dr, Cape Girardeau, MO 63701Off Market
- $202,6003 bd2 ba1.2k sqft2020 Steven Dr, Cape Girardeau, MO 63701Off Market
Nearby schools
GreatSchools rating
- 5/10Alma Schrader Elementary SchoolGrades: K-4Distance: 0.8 mi
- 4/10Central Jr. High SchoolGrades: 7-8Distance: 2.2 mi
- 4/10Central High SchoolGrades: 9-12Distance: 4.4 mi
Schools provided by the listing agent
- Elementary: Alma Schrader Elem.
- Middle: Central Jr. High
- High: Central High
Source: MARIS. This data may not be complete. We recommend contacting the local school district to confirm school assignments for this home.
- Missouri
- Cape Girardeau County
- Cape Girardeau
- 63701
- 1803 Meyer Dr
Nearby cities
Nearby zip codes
Other Cape Girardeau Topics
