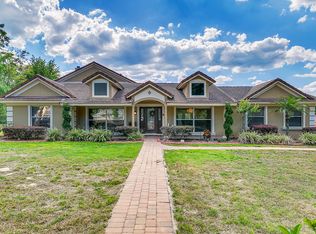
Tucked away along the sought-after Markham Woods corridor, this beautifully maintained custom home captures the comfort, privacy, and easy elegance that make Longwood living so special. Set on over an acre of manicured grounds in the intimate community of Whispering Winds, the property welcomes you with a circular drive, lush landscaping, and timeless curb appeal. Inside, a thoughtful single-story layout blends spacious gathering areas with quiet retreats. High ceilings, crown molding, and custom built-ins add character throughout. The formal living and dining rooms create a graceful setting for entertaining, while the open family room anchored by a cozy fireplace offers a relaxed space to unwind. The kitchen features generous counter space, a pantry and a center island perfect for casual meals and conversation. An additional breakfast nook is conveniently located between the kitchen and family room ideal for entertaining and everyday meals. The split-bedroom design ensures privacy, with the primary suite tucked away in its own wing. French doors open to the screened lanai, and the en suite bath features dual vanities, a soaking tub, a separate shower, and two large closets. Three additional bedrooms and two full baths provide plenty of space for family or guests. Step outside to enjoy the peaceful backdrop of mature trees and an expansive green lawn ideal for weekend barbecues, playtime, or even a future pool. With a new roof and gutters, a spacious three-car side-entry garage, and the pride of original ownership, this home has been lovingly cared for and is ready for its next chapter. Located in the desirable Seminole County school district and just minutes from I-4, SR 46, Lake Mary, and the Seminole Wekiva Trail, this home offers the perfect balance of tranquility and convenience.
Sold for $775,000
$775,000
1803 MISTY MORN PLACE, LONGWOOD, FL 32779
4beds
2,881sqft
Single Family Residence
Built in 2000
1.17 Acres Lot
$772,000 Zestimate®
$269/sqft
$4,001 Estimated rent
Home value
$772,000
$703,000 - $849,000
$4,001/mo
Zestimate® history
Owner options
List your home for rent
$4,001/mo
Rent Zestimate®
Find your next renter with Zillow Rental Manager. Plus, with online applications, you can quickly screen prospective tenants – for free.
$4,001/mo
Rent Zestimate®
Refinance and save
$5,098/mo
Est. payment
Refinancing to a lower rate could help reduce your monthly payments and save thousands over the life of the loan.
$5,098/mo
Est. payment
Explore your selling options
Work with a Zillow partner agent
Leverage their expertise and Zillow's premium Showcase listings to get your home seen by more buyers.
Get startedList with your own agent
Get your home in front of millions of buyers by listing it on Zillow.
Learn how to do itSell it yourself
Take full control of how buyers see your home on Zillow by listing For Sale by Owner (FSBO).
List your homeWhat's special
Cozy fireplaceCenter islandScreened lanaiSpacious three-car side-entry garageSplit-bedroom designHigh ceilingsNew roof and gutters
Zillow last checked:
Listing updated:
Listed by:
Brian Hyser 407-951-2472,
THE AGENCY FL 407-335-4119
Bought with:
Jennifer Christ, 3473312
RE/MAX TOWN & COUNTRY REALTY
Source: Stellar MLS,MLS#: O6354651 Originating MLS: Orlando Regional
Originating MLS: Orlando Regional
Facts & features
Interior
Bedrooms & bathrooms
- Bedrooms: 4
- Bathrooms: 3
- Full bathrooms: 3
Primary bedroom
- Features: En Suite Bathroom, Walk-In Closet(s)
- Level: First
- Area: 260.58 Square Feet
- Dimensions: 12.9x20.2
Bedroom 2
- Features: Ceiling Fan(s), Built-in Closet
- Level: First
- Area: 146.53 Square Feet
- Dimensions: 12.11x12.1
Bedroom 3
- Features: Ceiling Fan(s), Built-in Closet
- Level: First
- Area: 183.54 Square Feet
- Dimensions: 16.1x11.4
Bedroom 4
- Features: Built-in Closet
- Level: First
- Area: 174.42 Square Feet
- Dimensions: 15.3x11.4
Primary bathroom
- Features: Dual Sinks
- Level: First
Bathroom 2
- Features: Tub With Shower
- Level: First
Bathroom 3
- Features: Tub With Shower
- Level: First
Balcony porch lanai
- Level: First
Dining room
- Level: First
- Area: 182.04 Square Feet
- Dimensions: 11.3x16.11
Family room
- Features: Built-In Shelving
- Level: First
Foyer
- Level: First
- Area: 81.9 Square Feet
- Dimensions: 11.7x7
Kitchen
- Features: Kitchen Island
- Level: First
- Area: 171.35 Square Feet
- Dimensions: 14.9x11.5
Laundry
- Level: First
- Area: 90 Square Feet
- Dimensions: 7.5x12
Living room
- Level: First
- Area: 312.48 Square Feet
- Dimensions: 14.4x21.7
Heating
- Central
Cooling
- Central Air
Appliances
- Included: Oven, Dishwasher, Dryer, Microwave, Range, Refrigerator, Washer
- Laundry: Inside, Laundry Room
Features
- Built-in Features, Ceiling Fan(s), Coffered Ceiling(s), Crown Molding, Eating Space In Kitchen, High Ceilings, Primary Bedroom Main Floor, Split Bedroom, Tray Ceiling(s)
- Flooring: Carpet, Tile
- Has fireplace: Yes
- Fireplace features: Family Room
Interior area
- Total structure area: 4,153
- Total interior livable area: 2,881 sqft
Property
Parking
- Total spaces: 3
- Parking features: Driveway, Garage Faces Side
- Attached garage spaces: 3
- Has uncovered spaces: Yes
Features
- Levels: One
- Stories: 1
- Patio & porch: Covered, Patio, Screened
- Exterior features: Lighting, Private Mailbox, Sidewalk
Lot
- Size: 1.17 Acres
- Features: Sidewalk
Details
- Parcel number: 26202951200000470
- Zoning: A-1
- Special conditions: None
Construction
Type & style
- Home type: SingleFamily
- Property subtype: Single Family Residence
Materials
- Block, Stucco
- Foundation: Slab
- Roof: Shingle
Condition
- New construction: No
- Year built: 2000
Utilities & green energy
- Sewer: Septic Tank
- Water: Public
- Utilities for property: BB/HS Internet Available, Cable Available
Community & HOA
Community
- Pet fee: $0 monthly
- Subdivision: WHISPERING WINDS PH 2
HOA
- Has HOA: No
Location
- Region: Longwood
Financial & listing details
- Price per square foot: $269/sqft
- Tax assessed value: $674,405
- Annual tax amount: $4,849
- Date on market: 10/23/2025
- Cumulative days on market: 99 days
- Listing terms: Cash,Conventional,FHA,VA Loan
- Ownership: Fee Simple
- Total actual rent: 0
- Road surface type: Asphalt
Price history
| Date | Event | Price |
|---|---|---|
| 3/9/2026 | Sold | $775,000-8.7%$269/sqft |
Source:  Stellar MLS #O6354651 Report a problem Stellar MLS #O6354651 Report a problem | ||
| 1/30/2026 | Pending sale | $849,000$295/sqft |
Source: Stellar MLS #O6354651 Report a problem | ||
| 11/30/2025 | Price change | $849,000-5.1%$295/sqft |
Source: Stellar MLS #O6354651 Report a problem | ||
| 10/23/2025 | Listed for sale | $895,000+1093.3%$311/sqft |
Source: Stellar MLS #O6354651 Report a problem | ||
| 10/14/1998 | Sold | $75,000$26/sqft |
Source: Public Record Report a problem | ||
Public tax history
| Year | Property taxes | Tax assessment |
|---|---|---|
| 2025 | $9,720 +120.7% | $674,405 +78.2% |
| 2024 | $4,404 +2.6% | $378,454 +3% |
| 2023 | $4,292 +1.2% | $367,431 +3% |
| 2022 | $4,242 -7.9% | $356,729 +3% |
| 2021 | $4,607 +0.6% | $346,339 +1.4% |
| 2020 | $4,580 +0.8% | $341,557 +2.3% |
| 2019 | $4,543 | $333,878 +1.9% |
| 2018 | $4,543 +0.9% | $327,653 +2.1% |
| 2017 | $4,504 +0.5% | $320,914 +1.4% |
| 2016 | $4,482 -1.8% | $316,513 +1.4% |
| 2015 | $4,566 | $312,128 +0.8% |
| 2014 | $4,566 +6.4% | $309,651 +1.5% |
| 2013 | $4,292 +6.5% | $305,075 +1.7% |
| 2012 | $4,031 +0.9% | $299,975 +1.8% |
| 2011 | $3,995 -15.4% | $294,700 -12.9% |
| 2010 | $4,720 -6.5% | $338,176 -6.2% |
| 2009 | $5,048 +2.3% | $360,721 -1.2% |
| 2008 | $4,933 +1.4% | $365,043 +3% |
| 2007 | $4,865 -5.9% | $354,411 +2.5% |
| 2006 | $5,169 +1.5% | $345,767 +3% |
| 2005 | $5,091 +0.1% | $335,696 +3% |
| 2004 | $5,086 +0.1% | $325,918 +1.4% |
| 2003 | $5,083 +0.9% | $321,503 +2.4% |
| 2002 | $5,035 | $313,968 |
Find assessor info on the county website
Neighborhood: 32779
Nearby homes
- $1,198,2004 bd6 ba4.6k sqft1807 Misty Morn Pl, Longwood, FL 32779Off Market
- $957,1005 bd5 ba4.1k sqft1801 Misty Morn Pl, Longwood, FL 32779Off Market
- $585,3004 bd3 ba2.3k sqft110 Dunshee Dr, Longwood, FL 32779Off Market
- $925,9004 bd5 ba3.4k sqft1811 Misty Morn Pl, Longwood, FL 32779Off Market
- $564,4003 bd2 ba1.8k sqft100 Dunshee Dr, Longwood, FL 32779Off Market
- $749,0003 bd2 ba2.5k sqft120 Dunshee Dr, Longwood, FL 32779Sold
- $820,8004 bd3 ba3.2k sqft1804 Misty Morn Pl, Longwood, FL 32779Off Market
- $1,077,0004 bd3 ba3.3k sqft1808 Misty Morn Pl, Longwood, FL 32779Off Market
Nearby schools
GreatSchools rating
- 9/10Woodlands Elementary SchoolGrades: PK-5Distance: 1.2 mi
- 6/10Markham Woods Middle SchoolGrades: 6-8Distance: 4 mi
- 5/10Lake Mary High SchoolGrades: 9-12Distance: 3 mi
Schools provided by the listing agent
- Elementary: Woodlands Elementary
- Middle: Markham Woods Middle
- High: Lake Mary High
Source: Stellar MLS. This data may not be complete. We recommend contacting the local school district to confirm school assignments for this home.
Get a cash offer in 3 minutes
Find out how much your home could sell for in as little as 3 minutes with a no-obligation cash offer.
Estimated market value
$772,000
Get a cash offer in 3 minutes
Find out how much your home could sell for in as little as 3 minutes with a no-obligation cash offer.
Estimated market value
$772,000
- Florida
- Seminole County
- Longwood
- 32779
- 1803 MISTY MORN PLACE
Nearby cities
Nearby zip codes
Other Longwood Topics
