**Seller offering $5,000.00 towards rate buy down/closing expenses.** This exceptional 3-bedroom, 2.5-bathroom home boasts 2,678 square feet of living space, offering a perfect blend of modern and comfort. The main floor offers an open living area, connecting seamlessly with the kitchen, making it perfect for entertaining family and friends. Enjoy your morning coffee on the covered patio, and close the added blinds for extra privacy. The primary suite is a true retreat, with two walk-in closets and a spa-like en-suite bathroom featuring a soaking tub, and a separate shower. -This home is nestled in McKay's Mill, on a dead-end cul-de-sac, conveniently located close to shops, restaurants, top rated schools and downtown. You will also find plantation blinds, an irrigation system, 11/2021 HVAC, an IAQ system, and so much more... do not miss out! Schedule your tour today!! Agents related to sellers.
Closed
$680,000
1803 Misty Woods Ct, Franklin, TN 37067
3beds
2,678sqft
Single Family Residence, Residential
Built in 2007
6,969 Square Feet Lot
$724,600 Zestimate®
$254/sqft
$3,774 Estimated rent
Home value
$724,600
$688,000 - $761,000
$3,774/mo
Zestimate® history
Owner options
List your home for rent
$3,774/mo
Rent Zestimate®
Find your next renter with Zillow Rental Manager. Plus, with online applications, you can quickly screen prospective tenants – for free.
$3,774/mo
Rent Zestimate®
Refinance and save
$4,979/mo
Est. payment
Refinancing to a lower rate could help reduce your monthly payments and save thousands over the life of the loan.
$4,979/mo
Est. payment
Explore your selling options
Work with a Zillow partner agent
Leverage their expertise and Zillow's premium Showcase listings to get your home seen by more buyers.
Get startedList with your own agent
Get your home in front of millions of buyers by listing it on Zillow.
Learn how to do itSell it yourself
Take full control of how buyers see your home on Zillow by listing For Sale by Owner (FSBO).
List your homeWhat's special
Covered patioSoaking tubLocated close to shopsTop rated schoolsIaq system
Zillow last checked:
Listing updated:
Listed by:
Kaity McArthur 615-944-6028,
RE/MAX Choice Properties,
Michelle George 615-944-6029,
RE/MAX Choice Properties
Bought with:
Sarah Eakin, 351973
Zeitlin Sotheby's International Realty
Stephanie Kleiner, 324505
Zeitlin Sotheby's International Realty
Source: RealTracs MLS as distributed by MLS GRID,MLS#: 2582943
Facts & features
Interior
Bedrooms & bathrooms
- Bedrooms: 3
- Bathrooms: 3
- Full bathrooms: 2
- 1/2 bathrooms: 1
Bedroom 1
- Features: Full Bath
- Level: Full Bath
- Area: 320 Square Feet
- Dimensions: 20x16
Bedroom 2
- Features: Walk-In Closet(s)
- Level: Walk-In Closet(s)
- Area: 156 Square Feet
- Dimensions: 12x13
Bedroom 3
- Features: Walk-In Closet(s)
- Level: Walk-In Closet(s)
- Area: 156 Square Feet
- Dimensions: 12x13
Bonus room
- Features: Second Floor
- Level: Second Floor
- Area: 228 Square Feet
- Dimensions: 19x12
Heating
- Central, Natural Gas
Cooling
- Central Air
Appliances
- Included: Dishwasher, Disposal, Indoor Grill, Ice Maker, Microwave, Refrigerator, Built-In Gas Oven, Gas Range
Features
- Ceiling Fan(s), Walk-In Closet(s)
- Flooring: Carpet, Wood, Tile
- Basement: Crawl Space
- Number of fireplaces: 1
- Fireplace features: Gas
Interior area
- Total structure area: 2,678
- Total interior livable area: 2,678 sqft
- Finished area above ground: 2,678
Property
Parking
- Total spaces: 2
- Parking features: Garage Door Opener, Garage Faces Front
- Attached garage spaces: 2
Features
- Levels: Two
- Stories: 2
- Patio & porch: Deck, Covered, Porch
- Exterior features: Gas Grill
- Pool features: Association
Lot
- Size: 6,969 Square Feet
- Dimensions: 65 x 111
Details
- Parcel number: 094080C F 00800 00014080C
- Special conditions: Standard
Construction
Type & style
- Home type: SingleFamily
- Property subtype: Single Family Residence, Residential
Materials
- Vinyl Siding
Condition
- New construction: No
- Year built: 2007
Utilities & green energy
- Sewer: Public Sewer
- Water: Public
- Utilities for property: Water Available
Community & HOA
Community
- Security: Security System, Smoke Detector(s)
- Subdivision: Mckays Mill Sec 33
HOA
- Has HOA: Yes
- Amenities included: Fitness Center, Pool, Tennis Court(s), Trail(s)
- HOA fee: $1,100 annually
- Second HOA fee: $350 one time
Location
- Region: Franklin
Financial & listing details
- Price per square foot: $254/sqft
- Tax assessed value: $718,700
- Annual tax amount: $2,440
- Date on market: 10/18/2023
Price history
| Date | Event | Price |
|---|---|---|
| 1/5/2024 | Sold | $680,000-2.9%$254/sqft |
Source:  RealTracs MLS as distributed by MLS GRID #2582943 Report a problem RealTracs MLS as distributed by MLS GRID #2582943 Report a problem | ||
| 12/18/2023 | Pending sale | $699,999$261/sqft |
Source: RealTracs MLS as distributed by MLS GRID #2582943 Report a problem | ||
| 12/6/2023 | Price change | $699,999-4%$261/sqft |
Source: RealTracs MLS as distributed by MLS GRID #2582943 Report a problem | ||
| 11/6/2023 | Price change | $729,000-2.1%$272/sqft |
Source: RealTracs MLS as distributed by MLS GRID #2582943 Report a problem | ||
| 10/19/2023 | Listed for sale | $745,000+55.2%$278/sqft |
Source: RealTracs MLS as distributed by MLS GRID #2582943 Report a problem | ||
| 9/18/2020 | Sold | $480,000-1.8%$179/sqft |
Source: RealTracs MLS as distributed by MLS GRID #2174997 Report a problem | ||
| 8/10/2020 | Price change | $489,000-2%$183/sqft |
Source: Fridrich & Clark Realty #2174997 Report a problem | ||
| 7/31/2020 | Listed for sale | $499,000+57.3%$186/sqft |
Source: Fridrich & Clark Realty #2174997 Report a problem | ||
| 5/9/2007 | Sold | $317,230$118/sqft |
Source: Public Record Report a problem | ||
Public tax history
| Year | Property taxes | Tax assessment |
|---|---|---|
| 2025 | $2,814 +15.3% | $179,675 +58.8% |
| 2024 | $2,440 | $113,175 |
| 2023 | $2,440 | $113,175 |
| 2022 | $2,440 | $113,175 |
| 2021 | $2,440 +9.2% | $113,175 +30.6% |
| 2020 | $2,234 | $86,650 |
| 2019 | $2,234 +2.8% | $86,650 |
| 2018 | $2,173 | $86,650 |
| 2017 | $2,173 | $86,650 |
| 2016 | -- | $86,650 +20.4% |
| 2015 | -- | $71,950 |
| 2014 | -- | $71,950 |
| 2013 | -- | $71,950 |
| 2012 | -- | $71,950 |
| 2011 | -- | $71,950 +5.4% |
| 2007 | $1,799 | $68,291 |
Find assessor info on the county website
Neighborhood: Seward Hall
Nearby homes
- $834,1005 bd4 ba3.1k sqft1801 Misty Woods Ct, Franklin, TN 37067Off Market
- $964,5004 bd4 ba2.9k sqft1805 Misty Woods Ct, Franklin, TN 37067Off Market
- $774,0005 bd3 ba3.1k sqft1702 Calderwood Ct, Franklin, TN 37067Off Market
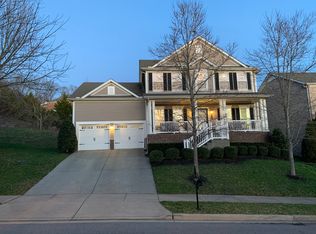
- $849,5003 bd3 ba2.6k sqft1700 Calderwood Ct, Franklin, TN 37067Off Market
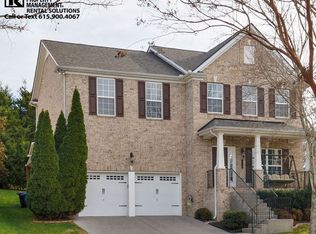
- $796,700-- bd3 ba1.2k sqft1807 Misty Woods Ct, Franklin, TN 37067Off Market
- $824,9005 bd3 ba3.1k sqft1704 Calderwood Ct, Franklin, TN 37067Off Market
- $1,007,6004 bd3 ba2.9k sqft1804 Misty Woods Ct, Franklin, TN 37067Off Market
- $807,300-- bd-- ba1.2k sqft1802 Misty Woods Ct, Franklin, TN 37067Off Market
Nearby schools
GreatSchools rating
- 9/10Clovercroft Elementary SchoolGrades: K-5Distance: 0.7 mi
- 8/10Fred J Page Middle SchoolGrades: 6-8Distance: 5.4 mi
- 9/10Fred J Page High SchoolGrades: 9-12Distance: 5.7 mi
Schools provided by the listing agent
- Elementary: Clovercroft Elementary School
- Middle: Fred J Page Middle School
- High: Centennial High School
Source: RealTracs MLS as distributed by MLS GRID. This data may not be complete. We recommend contacting the local school district to confirm school assignments for this home.
Get a cash offer in 3 minutes
Find out how much your home could sell for in as little as 3 minutes with a no-obligation cash offer.
Estimated market value
$724,600
Get a cash offer in 3 minutes
Find out how much your home could sell for in as little as 3 minutes with a no-obligation cash offer.
Estimated market value
$724,600
- Tennessee
- Williamson County
- Franklin
- 37067
- Seward Hall
- 1803 Misty Woods Ct
Nearby cities
Nearby neighborhoods
Nearby zip codes
Other Franklin Topics
