Welcome to this charming 3-bedroom, 3-bath retreat boasting two primary suites for unparalleled comfort. Park effortlessly in the 2-car, double-door garage before admiring the lush lawn, courtesy of the sprinkler system. Inside, cozy up by the wood-burning, gas-start fireplace, with carpet underfoot in main areas and sleek tile in kitchen and baths. Revel in the elegance of granite countertops throughout, complemented by built-ins in one primary suite and dual closets, including a spacious walk-in. Venture outside to discover a cedar-wood shop with a golf cart roll-up door, nestled in the backyard along with a convenient circular drive at the front and a side 2-car garage.
Sold
Price Unknown
1803 Morris Ave, Sweetwater, TX 79556
3beds
2,024sqft
Single Family Residence
Built in 1964
9,583 Square Feet Lot
$265,800 Zestimate®
$--/sqft
$2,272 Estimated rent
Home value
$265,800
$250,000 - $284,000
$2,272/mo
Zestimate® history
Owner options
List your home for rent
$2,272/mo
Rent Zestimate®
Find your next renter with Zillow Rental Manager. Plus, with online applications, you can quickly screen prospective tenants – for free.
$2,272/mo
Rent Zestimate®
Refinance and save
Refinancing to a lower rate could help reduce your monthly payments and save thousands over the life of the loan.
Explore your selling options
Work with a Zillow partner agent
Leverage their expertise and Zillow's premium Showcase listings to get your home seen by more buyers.
Get startedList with your own agent
Get your home in front of millions of buyers by listing it on Zillow.
Learn how to do itSell it yourself
Take full control of how buyers see your home on Zillow by listing For Sale by Owner (FSBO).
List your homeWhat's special
Zillow last checked:
Listing updated:
Listed by:
Brandi Smith 0581442 325-750-6188,
RE/MAX Big Country 325-750-6188,
Whitney Allumbaugh 0727807 325-370-6044,
RE/MAX Big Country
Bought with:
Wesley Gill
Hunter Ranch and Realty
Source: NTREIS,MLS#: 20622368
Facts & features
Interior
Bedrooms & bathrooms
- Bedrooms: 3
- Bathrooms: 3
- Full bathrooms: 3
Primary bedroom
- Level: First
Living room
- Level: First
Heating
- Central, Natural Gas
Cooling
- Central Air, Electric
Appliances
- Included: Electric Cooktop, Electric Oven, Microwave
- Laundry: Laundry in Utility Room
Features
- Eat-in Kitchen, Granite Counters, Open Floorplan
- Flooring: Carpet, Tile
- Windows: Plantation Shutters
- Has basement: No
- Number of fireplaces: 1
- Fireplace features: Gas Starter, Living Room, Wood Burning Stove
Interior area
- Total interior livable area: 2,024 sqft
Property
Parking
- Total spaces: 2
- Parking features: Circular Driveway, Door-Multi, On Site, Garage Faces Side
- Attached garage spaces: 2
- Has uncovered spaces: Yes
Features
- Levels: One
- Stories: 1
- Patio & porch: Rear Porch, Covered, Front Porch
- Pool features: None
- Fencing: Wood
Lot
- Size: 9,583 Square Feet
- Features: Corner Lot, Few Trees
Details
- Additional structures: Workshop
- Parcel number: 28280
Construction
Type & style
- Home type: SingleFamily
- Architectural style: Ranch,Detached
- Property subtype: Single Family Residence
- Attached to another structure: Yes
Materials
- Brick
- Foundation: Slab
- Roof: Composition
Condition
- Year built: 1964
Utilities & green energy
- Sewer: Public Sewer
- Water: Public
- Utilities for property: Electricity Connected, Natural Gas Available, Sewer Available, Separate Meters, Water Available
Community & HOA
Community
- Subdivision: Lakeview
HOA
- Has HOA: No
Location
- Region: Sweetwater
Financial & listing details
- Tax assessed value: $224,440
- Date on market: 5/23/2024
- Cumulative days on market: 98 days
- Listing terms: Cash,Conventional,FHA
- Electric utility on property: Yes
Price history
| Date | Event | Price |
|---|---|---|
| 10/2/2024 | Sold | -- |
Source: NTREIS #20622368 Report a problem | ||
| 9/30/2024 | Pending sale | $249,500$123/sqft |
Source: NTREIS #20622368 Report a problem | ||
| 9/9/2024 | Listing removed | $249,500$123/sqft |
Source: NTREIS #20622368 Report a problem | ||
| 8/30/2024 | Contingent | $249,500$123/sqft |
Source: NTREIS #20622368 Report a problem | ||
| 7/10/2024 | Price change | $249,500-4%$123/sqft |
Source: NTREIS #20622368 Report a problem | ||
| 6/23/2024 | Price change | $260,000-8.8%$128/sqft |
Source: NTREIS #20622368 Report a problem | ||
| 5/23/2024 | Listed for sale | $285,000+1.8%$141/sqft |
Source: NTREIS #20622368 Report a problem | ||
| 5/1/2024 | Listing removed | -- |
Source: Nolan County BOR #3835 Report a problem | ||
| 2/29/2024 | Price change | $280,000-1.8%$138/sqft |
Source: Nolan County BOR #3835 Report a problem | ||
| 10/12/2023 | Listed for sale | $285,000-17.4%$141/sqft |
Source: Nolan County BOR #3835 Report a problem | ||
| 10/6/2023 | Listing removed | -- |
Source: Owner Report a problem | ||
| 10/4/2023 | Listed for sale | $345,000+50.7%$170/sqft |
Source: Owner Report a problem | ||
| 3/10/2023 | Listing removed | -- |
Source: Owner Report a problem | ||
| 3/8/2023 | Listed for sale | $229,000$113/sqft |
Source: Owner Report a problem | ||
Public tax history
| Year | Property taxes | Tax assessment |
|---|---|---|
| 2025 | -- | $224,440 -2.8% |
| 2024 | $5,365 +15.4% | $230,860 +16.1% |
| 2023 | $4,649 +20.5% | $198,860 +22.6% |
| 2022 | $3,859 | $162,250 +1.3% |
| 2021 | -- | $160,210 +2.8% |
| 2020 | -- | $155,850 +8.5% |
| 2018 | -- | $143,680 -0.2% |
| 2017 | -- | $143,920 |
| 2016 | -- | $143,920 +7.8% |
| 2015 | -- | $133,530 |
| 2014 | -- | $133,530 |
| 2012 | -- | $133,530 +5.7% |
| 2011 | -- | $126,270 |
| 2010 | -- | $126,270 +1.7% |
| 2009 | -- | $124,129 +18.9% |
| 2008 | -- | $104,439 +20% |
| 2007 | -- | $87,034 |
Find assessor info on the county website
Neighborhood: 79556
Nearby homes
- $217,5003 bd2 ba1.5k sqft1431 Sunnyvale St, Sweetwater, TX 79556Off Market
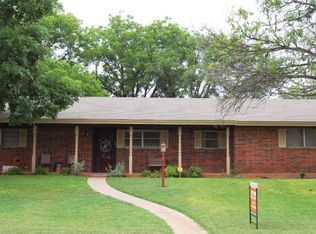
- $231,5003 bd2 ba1.7k sqft1426 Stanley St, Sweetwater, TX 79556Off Market

- $277,7004 bd2 ba2.3k sqft1901 Morris Ave, Sweetwater, TX 79556Off Market
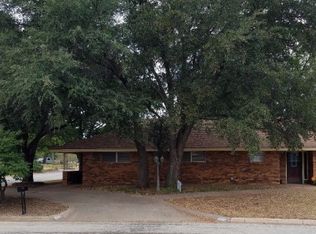
- $--3 bd2 ba1.5k sqft1429 Sunnyvale St, Sweetwater, TX 79556Sold
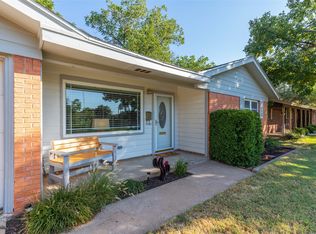
- $146,500-- bd-- ba1.1k sqft1804 Morris Ave, Sweetwater, TX 79556Off Market
- $240,200-- bd-- ba1.8k sqft1806 Morris Ave, Sweetwater, TX 79556Off Market
- $282,400-- bd-- ba2.4k sqft1900 Avalon Dr, Sweetwater, TX 79556Off Market
- $242,5003 bd2 ba1.8k sqft1900 Morris Ave, Sweetwater, TX 79556Off Market
Nearby schools
GreatSchools rating
- 6/10East Ridge Elementary SchoolGrades: 1-2Distance: 0.7 mi
- 3/10Sweetwater Middle SchoolGrades: 6-8Distance: 1.7 mi
- 3/10Sweetwater High SchoolGrades: 9-12Distance: 0.9 mi
Schools provided by the listing agent
- Elementary: Eastridge
- Middle: Sweetwater
- High: Sweetwater
- District: Sweetwater ISD
Source: NTREIS. This data may not be complete. We recommend contacting the local school district to confirm school assignments for this home.
- Texas
- Nolan County
- Sweetwater
- 79556
- 1803 Morris Ave
