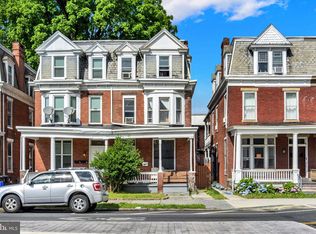
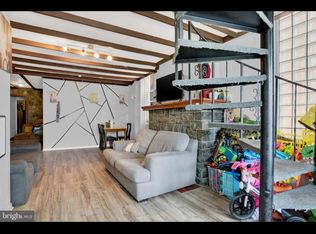
If you love the city life, Welcome Home! As you walk through the front door, you are greeted by a second door with a beautiful trim and windows. The first stairway is straight ahead. To the left, the Great Room with a Decorative Painted Brick Fireplace, Bay Window, hardwood flooring and Charming Antique Trim around the windows, doorways and floors. The hardwood continues into the Dining Room, as does the antique trim accents and a second bay window. The flow continues into the Kitchen, with Stainless Appliances, Granite Countertops, Gas Oven / Range, Brick Accent Wall, Hardwood Flooring and access to the fenced yard, making entertaining a breeze! Off the Kitchen is the second staircase leading to the second floor, featuring three nicely sized Bedrooms, the Main Bath and the second floor Laundry Room. The hardwood flooring and charming antique trim continues throughout the second floor. The Main Bath features an Antique Clawfoot Tub Shower combination, Wainscotting and a Single Bowl Vanity. The carpeted third floor features the forth Bedroom, with extra storage in the back of the closet, and second Full Bath, featuring LVT Flooring, Double Sink Vanity, large Stall Shower and a Soaking Bathtub. You don't want to miss the chance to own a piece of the Charm of Harrisburg City. Be sure to schedule your showing today!
Sold for $192,400
$192,400
1803 N 2nd St, Harrisburg, PA 17102
4beds
2,472sqft
Single Family Residence
Built in 1902
1,742 Square Feet Lot
$226,100 Zestimate®
$78/sqft
$1,897 Estimated rent
Home value
$226,100
$206,000 - $249,000
$1,897/mo
Zestimate® history
Owner options
List your home for rent
$1,897/mo
Rent Zestimate®
Find your next renter with Zillow Rental Manager. Plus, with online applications, you can quickly screen prospective tenants – for free.
$1,897/mo
Rent Zestimate®
Refinance and save
$1,334/mo
Est. payment
Refinancing to a lower rate could help reduce your monthly payments and save thousands over the life of the loan.
$1,334/mo
Est. payment
Explore your selling options
Work with a Zillow partner agent
Leverage their expertise and Zillow's premium Showcase listings to get your home seen by more buyers.
Get startedList with your own agent
Get your home in front of millions of buyers by listing it on Zillow.
Learn how to do itSell it yourself
Take full control of how buyers see your home on Zillow by listing For Sale by Owner (FSBO).
List your homeWhat's special
Zillow last checked:
Listing updated:
Listed by:
MOLLY MOORE 717-576-2344,
Century 21 Realty Services
Bought with:
Brianne Miller
United Real Estate Executives
Source: Bright MLS,MLS#: PADA2039400
Facts & features
Interior
Bedrooms & bathrooms
- Bedrooms: 4
- Bathrooms: 2
- Full bathrooms: 2
Rooms
- Room types: Dining Room, Bedroom 2, Bedroom 3, Bedroom 4, Kitchen, Bedroom 1, Great Room, Laundry, Primary Bathroom, Full Bath
Bedroom 1
- Features: Flooring - HardWood, Balcony Access
- Level: Upper
- Area: 156 Square Feet
- Dimensions: 13 x 12
Bedroom 2
- Features: Flooring - HardWood
- Level: Upper
- Area: 121 Square Feet
- Dimensions: 11 x 11
Bedroom 3
- Features: Flooring - HardWood
- Level: Upper
- Area: 204 Square Feet
- Dimensions: 12 x 17
Bedroom 4
- Features: Flooring - Carpet, Ceiling Fan(s)
- Level: Upper
- Area: 286 Square Feet
- Dimensions: 22 x 13
Primary bathroom
- Features: Flooring - HardWood
- Level: Upper
- Area: 49 Square Feet
- Dimensions: 7 x 7
Dining room
- Features: Flooring - HardWood, Ceiling Fan(s)
- Level: Main
- Area: 221 Square Feet
- Dimensions: 13 x 17
Other
- Features: Soaking Tub
- Level: Upper
- Area: 143 Square Feet
- Dimensions: 13 x 11
Great room
- Features: Flooring - HardWood, Fireplace - Other
- Level: Main
- Area: 253 Square Feet
- Dimensions: 23 x 11
Kitchen
- Features: Flooring - HardWood, Ceiling Fan(s), Granite Counters
- Level: Main
- Area: 140 Square Feet
- Dimensions: 14 x 10
Laundry
- Features: Flooring - HardWood
- Level: Upper
- Area: 121 Square Feet
- Dimensions: 11 x 11
Heating
- Radiator, Natural Gas
Cooling
- Ceiling Fan(s), Window Unit(s), Electric
Appliances
- Included: Gas Water Heater
- Laundry: Upper Level, Laundry Room
Features
- Basement: Connecting Stairway,Full,Exterior Entry,Unfinished
- Number of fireplaces: 1
- Fireplace features: Brick, Decorative
Interior area
- Total structure area: 2,472
- Total interior livable area: 2,472 sqft
- Finished area above ground: 2,472
Property
Parking
- Total spaces: 2
- Parking features: Off Street
Accessibility
- Accessibility features: None
Features
- Levels: Three
- Stories: 3
- Pool features: None
- Fencing: Back Yard,Wood
Lot
- Size: 1,742 Square Feet
Details
- Additional structures: Above Grade
- Parcel number: 110130820000000
- Zoning: RESIDENTIAL
- Special conditions: Standard
Construction
Type & style
- Home type: SingleFamily
- Architectural style: Traditional
- Property subtype: Single Family Residence
- Attached to another structure: Yes
Materials
- Brick, Combination, Concrete, Copper Plumbing, CPVC/PVC, Frame, Glass, Masonry, Mixed Plumbing, Stick Built, Other, Cast Iron Plumbing
- Foundation: Concrete Perimeter, Permanent, Other
- Roof: Rubber
Condition
- New construction: No
- Year built: 1902
Utilities & green energy
- Electric: 200+ Amp Service
- Sewer: Public Sewer
- Water: Public
Community & HOA
Community
- Security: Smoke Detector(s)
- Subdivision: Midtown Historic District
HOA
- Has HOA: No
Location
- Region: Harrisburg
- Municipality: CITY OF HARRISBURG
Financial & listing details
- Price per square foot: $78/sqft
- Tax assessed value: $72,100
- Annual tax amount: $2,740
- Date on market: 10/25/2024
- Listing agreement: Exclusive Right To Sell
- Listing terms: Conventional,Cash
- Inclusions: Refrigerator, Gas Oven / Range, Washer, Dryer, Tv Mounts, Window Treatments & Rods, Window Ac Units - 3, Floating Shelves In 3rd Floor Bedroom
- Exclusions: Blink Doorbell & 2 Cameras
- Ownership: Fee Simple
Price history
| Date | Event | Price |
|---|---|---|
| 4/23/2026 | Listing removed | $2,000$1/sqft |
Source: Bright MLS #PADA2052852 Report a problem | ||
| 4/21/2026 | Listed for rent | $2,000-9.1%$1/sqft |
Source: Bright MLS #PADA2052852 Report a problem | ||
| 4/13/2026 | Listing removed | $2,200$1/sqft |
Source: Bright MLS #PADA2052852 Report a problem | ||
| 2/3/2026 | Listed for rent | $2,200$1/sqft |
Source: Bright MLS #PADA2052852 Report a problem | ||
| 12/13/2024 | Sold | $192,400-10.5%$78/sqft |
Source:  Bright MLS #PADA2039400 Report a problem Bright MLS #PADA2039400 Report a problem | ||
| 11/12/2024 | Pending sale | $214,900$87/sqft |
Source: Bright MLS #PADA2039400 Report a problem | ||
| 11/1/2024 | Price change | $214,900-4.1%$87/sqft |
Source: Bright MLS #PADA2039400 Report a problem | ||
| 10/25/2024 | Listed for sale | $224,000+82.9%$91/sqft |
Source: Bright MLS #PADA2039400 Report a problem | ||
| 5/9/2018 | Sold | $122,500-1.9%$50/sqft |
Source: Public Record Report a problem | ||
| 3/8/2018 | Pending sale | $124,900$51/sqft |
Source: RE/MAX REALTY ASSOCIATES #1001839789 Report a problem | ||
| 3/8/2018 | Listed for sale | $124,900$51/sqft |
Source: Re/Max Realty Associates #1001839789 Report a problem | ||
| 3/8/2018 | Pending sale | $124,900$51/sqft |
Source: Re/Max Realty Associates #1001839789 Report a problem | ||
| 1/5/2018 | Price change | $124,900-3.8%$51/sqft |
Source: Re/Max Realty Associates #1001839789 Report a problem | ||
| 8/3/2017 | Listed for sale | $129,900-27.8%$53/sqft |
Source: RE/MAX REALTY ASSOCIATES #10305764 Report a problem | ||
| 3/4/2010 | Listing removed | $179,900$73/sqft |
Source: Prudential Real Estate #10183140 Report a problem | ||
| 2/4/2010 | Price change | $179,900-2.7%$73/sqft |
Source: Prudential Real Estate #10183140 Report a problem | ||
| 8/5/2009 | Listed for sale | $184,900+32.2%$75/sqft |
Source: Prudential Thompson Wood Real Estate #10183140 Report a problem | ||
| 6/15/2005 | Sold | $139,900$57/sqft |
Source: Public Record Report a problem | ||
Public tax history
| Year | Property taxes | Tax assessment |
|---|---|---|
| 2025 | $3,409 | $72,100 |
| 2023 | $3,409 | $72,100 |
| 2022 | $3,409 +2.2% | $72,100 |
| 2021 | $3,337 +540.5% | $72,100 |
| 2020 | $521 | $72,100 |
| 2019 | $521 | $72,100 |
| 2018 | -- | $72,100 |
| 2017 | $2,233 | $72,100 |
| 2016 | -- | $72,100 |
| 2015 | -- | $72,100 |
| 2014 | -- | $72,100 |
| 2013 | -- | $72,100 |
| 2012 | -- | $72,100 |
| 2011 | -- | $72,100 |
| 2010 | -- | $72,100 |
| 2008 | -- | $72,100 |
| 2007 | -- | $72,100 |
| 2006 | -- | $72,100 |
Find assessor info on the county website
Neighborhood: Midtown
Nearby homes
- $224,0005 bd3 ba2.4k sqft1805 N 2nd St, Harrisburg, PA 17102Sold
- $--2 bd1 ba1.4k sqft1801 N 2nd St #2, Harrisburg, PA 17102Off Market

- $--3 bd2 ba1.3k sqft1805 N 2nd St #1, Harrisburg, PA 17102Off Market
- $1,3002 bd1 ba900 sqft1805 N 2nd St #2, Harrisburg, PA 17102For Rent

- $250,0006 bd2 ba2.8k sqft1801 N 2nd St, Harrisburg, PA 17102Sold
- $299,9003 bd-- ba2.4k sqft1807 N 2nd St, Harrisburg, PA 17102Sold
- $--1 bd1 ba700 sqft1807 N 2nd St APT 1, Harrisburg, PA 17102Off Market
- $--2 bd2 ba1.1k sqft1807 N 2nd St #2, Harrisburg, PA 17102Off Market
Nearby schools
GreatSchools rating
- 2/10Benjamin Franklin SchoolGrades: PK-5Distance: 0.6 mi
- 4/10Camp Curtin SchoolGrades: 6-8Distance: 1.3 mi
- 1/10Harrisburg High SchoolGrades: 9-12Distance: 2.6 mi
Schools provided by the listing agent
- High: Harrisburg
- District: Harrisburg City
Source: Bright MLS. This data may not be complete. We recommend contacting the local school district to confirm school assignments for this home.


Get pre-qualified for a loan
At Zillow Home Loans, we can pre-qualify you in as little as 5 minutes with no impact to your credit score.An equal housing lender. NMLS #10287.
Sell for more on Zillow
Get a Zillow Showcase℠ listing at no additional cost and you could sell for .
$226,100
2% more
+$4,522
With Zillow Showcase(estimated)
$230,622
- Pennsylvania
- Dauphin County
- Harrisburg
- 17102
- Midtown
- 1803 N 2nd St
Nearby cities
Nearby neighborhoods
Nearby zip codes
Other Harrisburg Topics
