Skip main navigation
Off market
  • $723,200

    1803 N 6th St, Philadelphia, PA 19122

    --beds
    0baths
    2,304sqft
    MultiFamily
    Built in 2019
    -- sqft lot
    $723,200 Zestimate®
    $314/sqft
    $1,613 Estimated rent

    Home value

    $723,200

    $651,000 - $788,000

    $1,613/mo

    Zestimate® history
    Loading
    Loading...

    Owner options

    List your home for rent

    $1,613/mo

    Rent Zestimate®

    Find your next renter with Zillow Rental Manager. Plus, with online applications, you can quickly screen prospective tenants – for free.

    Learn more

    $1,613/mo

    Rent Zestimate®

    Refinance and save

    $4,443/mo

    Est. payment

    Refinancing to a lower rate could help reduce your monthly payments and save thousands over the life of the loan.

    See today's rates

    $4,443/mo

    Est. payment

    Explore your selling options

    Work with a Zillow partner agent

    Leverage their expertise and Zillow's premium Showcase listings to get your home seen by more buyers.

    Get started

    List with your own agent

    Get your home in front of millions of buyers by listing it on Zillow.

    Learn how to do it

    Sell it yourself

    Take full control of how buyers see your home on Zillow by listing For Sale by Owner (FSBO).

    List your home

    What's special

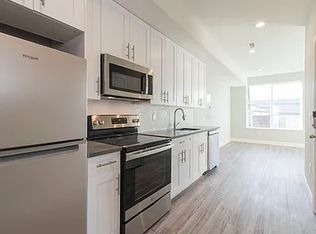
    Gorgeously modern brand-new construction & rental opportunity - vacant triplex, 3 units ready tenant ready!! LEVEL 1: Unit A- 3 bedrooms, 3 full bathrooms offering a stunning modern design with 1,536 sq. feet of living space and an open floor plan. Beautiful wide plank hardwood flooring flows through the main level. The first floor features a full bath with top notch vanities, gray tile, large stall shower with glass doors and a 7 feature shower head, main level bedroom with large closet & window, a coat closet is situated conveniently by the front door. This modernized kitchen offers high-end stainless-steel appliances, and a breakfast bar. The kitchen opens-up to the living area which features walk out access to the fenced in rear patio. Stairs in the living room lead down to the fully finished basement offering 2 large bedrooms with ample closet space and two additional full baths! Utility Closet and Laundry room finish off this level. Additional features include a LED monitored security system at front door, recessed lighting throughout and an incredible design you must see it to believe it. LEVEL 2: Unit C- Gorgeous brand-new construction, 1 bedroom 1 full bathroom condo offering a stunning modern design. Upon entering you are greeted by this condos~ modernized kitchen featuring ALL brand new high- end stainless steel appliances, a large stainless-steel farm sink with disposal, custom wood cabinetry and beautiful granite counter-tops. The kitchen leads to the living area, which offers large open windows overlooking N. 6th St., hardwood flooring, recessed lighting, and bright white walls. Past the kitchen is a coat closet and a stacked washer & dryer in a closed off Laundry closet. Onto the bedroom, which offers ample closet space, a nice sized window and sliding glass doors which lead out to a decent sized balcony. Alongside of the master bedroom is a full bath with a top-notch vanity, gray hued design, large stall shower with glass doors and a 7 feature shower head. Additional features include recessed & pendant lighting plus beautiful wide plank hardwood flooring. LEVEL 3: Unit B- this 1 bedroom, 1 full bathroom condo offers a stunning modern design. Upon entering you are greeted by a modernized kitchen featuring brand new high-end stainless-steel appliances, a large stainless-steel farm sink with disposal, custom wood cabinetry and beautiful granite counter-tops. The kitchen leads to the living area, which offers large open windows overlooking N. 6th St., hardwood flooring, recessed lighting, and bright white walls off the living room are hardwood steps leading up to the massive Roof Deck, perfect for warm weather gatherings. Past the kitchen is a coat closet and a stacked washer & dryer in a closed off Laundry closet. Moving onto the bedroom, which features double door closet with ample space and built ins and sliding glass doors which is currently blocked off by railing. Alongside of the master bedroom is a full bath with a top-notch vanity, gray hued design, large stall shower with glass doors and a 7 feature shower head. Schedule your private showing today!

    This property is off market, which means it's not currently listed for sale or rent on Zillow. This may be different from what's available on other websites or public sources.
    Facts & features

    Interior

    Bedrooms & bathrooms
    • Bathrooms: 0
    Heating
    • Other, Gas
    Cooling
    • Central
    Appliances
    • Included: Dishwasher, Dryer, Microwave, Range / Oven, Washer
    Features
    • Recessed Lighting, Built-Ins, Wood Floors, Entry Level Bedroom, Combination Dining/Living, Combination Kitchen/Living, Tub Shower
    • Flooring: Hardwood
    Interior area
    • Total interior livable area: 2,304 sqft

    Property

    Parking
    • Parking features: None
    Features
    • Exterior features: Brick
    • Has view: Yes
    • View description: Territorial
    Lot
    • Size: 1,023 sqft
    Details
    • Parcel number: 183181700
    • Special conditions: Standard

    Construction

    Type & style
    • Home type: MultiFamily
    • Architectural style: Straight Thru
    Materials
    • Roof: Other
    Condition
    • Year built: 2019

    Community & neighborhood

    Location
    • Region: Philadelphia
    • Municipality: PHILADELPHIA

    Other

    Other facts
    • Appliances: Dishwasher, Built-in Microwave, Washer/Dryer Stacked, Built-In Range, Dryer - Front Loading, Washer - Front Loading
    • Heating: Other
    • HeatingYN: true
    • CoolingYN: true
    • NumberOfUnitsTotal: 3
    • ConstructionMaterials: Brick
    • NumberOfUnitsInCommunity: 3
    • SpecialListingConditions: Standard
    • Cooling: Central Air
    • InteriorFeatures: Recessed Lighting, Built-Ins, Wood Floors, Entry Level Bedroom, Combination Dining/Living, Combination Kitchen/Living, Tub Shower
    • ParkingFeatures: Off Street, On Street
    • StructureType: End of Row/Townhouse
    • ArchitecturalStyle: Straight Thru
    • MlsStatus: Active
    • Municipality: PHILADELPHIA

    Price history

    DateEventPrice
    1/1/2024Listing removed--
    Source: Bright MLS #PAPH2203702 Report a problem
    5/3/2023Price change$880,000-1.1%$382/sqft
    Source: Bright MLS #PAPH2203702 Report a problem
    3/22/2023Price change$890,000-1.1%$386/sqft
    Source: Bright MLS #PAPH2203702 Report a problem
    2/15/2023Listed for sale$900,000+20.7%$391/sqft
    Source: Bright MLS #PAPH2203702 Report a problem
    7/27/2020Sold$745,650-6.8%$324/sqft
    Source: Public Record Report a problem
    2/27/2020Listed for sale$799,900+566.6%$347/sqft
    Source: RE/MAX Elite #PAPH875666 Report a problem
    4/10/2018Sold$120,000-17.2%$52/sqft
    Source: Public Record Report a problem
    3/21/2018Pending sale$145,000$63/sqft
    Source: BHHS Fox & Roach-Center City Walnut #7131768 Report a problem
    2/22/2018Listed for sale$145,000+384.9%$63/sqft
    Source: Bhhs Fox & Roach-Center City W #1000184328 Report a problem
    12/22/2015Sold$29,900$13/sqft
    Source: Public Record Report a problem
    10/27/2015Listed for sale$29,900$13/sqft
    Source: Quality Real Estate-Broad St #6664727 Report a problem
    4/10/2014Listing removed$29,900$13/sqft
    Source: Quality Real Estate, Inc. #6057470 Report a problem
    12/3/2013Listed for sale$29,900+486.3%$13/sqft
    Source: Quality Real Estate, Inc. #6057470 Report a problem
    11/6/2006Sold$5,100$2/sqft
    Source: Public Record Report a problem

    Public tax history

    YearProperty taxesTax assessment
    2025$1,397 -39.4%$99,800 -39.4%
    2024$2,307 $164,800
    2023$2,307 +836.4%$164,800
    2022$246 --
    2021$246 --
    2018$246 --
    2017$246 --
    2016$246 --
    2015$246 --
    2014$246 $6,000 +1604.5%
    2012-- $352
    2011-- $352
    2010-- $352
    2009-- $352
    2008-- $352
    2007-- $352 +10%
    2006-- $320
    2005-- $320
    2004-- $320
    2003-- $320
    2002-- $320
    2000-- $320
    1999-- $320

    Find assessor info on the county website

    Neighborhood: West Kensington

    Nearby schools

    GreatSchools rating
    Schools provided by the listing agent
    • District: THE SCHOOL DISTRICT OF PHILADELPHIA

    Source: The MLS. This data may not be complete. We recommend contacting the local school district to confirm school assignments for this home.

    Get a cash offer in 3 minutes
    Find out how much your home could sell for in as little as 3 minutes with a no-obligation cash offer.
    Estimated market value
    $723,200
    Get a cash offer in 3 minutes
    Find out how much your home could sell for in as little as 3 minutes with a no-obligation cash offer.
    Estimated market value
    $723,200