Skip main navigation
Off market
  • $672,100

    1803 N Burning Bush Ln, Mount Prospect, IL 60056

    5beds
    2,975sqft
    SingleFamily
    Built in 1969
    9,748 Square Feet Lot
    $672,100 Zestimate®
    $226/sqft
    $4,313 Estimated rent

    Home value

    $672,100

    $625,000 - $719,000

    $4,313/mo

    Zestimate® history
    Loading
    Loading...

    Owner options

    List your home for rent

    $4,313/mo

    Rent Zestimate®

    Find your next renter with Zillow Rental Manager. Plus, with online applications, you can quickly screen prospective tenants – for free.

    Learn more

    $4,313/mo

    Rent Zestimate®

    Refinance and save

    $4,726/mo

    Est. payment

    Refinancing to a lower rate could help reduce your monthly payments and save thousands over the life of the loan.

    See today's rates

    $4,726/mo

    Est. payment

    Explore your selling options

    Work with a Zillow partner agent

    Leverage their expertise and Zillow's premium Showcase listings to get your home seen by more buyers.

    Get started

    List with your own agent

    Get your home in front of millions of buyers by listing it on Zillow.

    Learn how to do it

    Sell it yourself

    Take full control of how buyers see your home on Zillow by listing For Sale by Owner (FSBO).

    List your home

    What's special

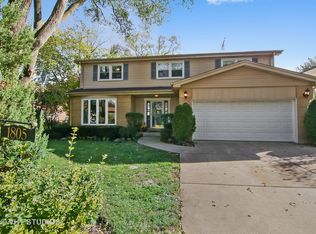
    A truly exceptional home awaits you!Lovingly maintained&upgraded 5 bdrm 2-story.Gracious flr plan ideal for entertaining&family enjoyment.Feel the warmth of the rich hdwd flrs&prepare to be amazed at the quality woodwork&gorgeous extended crown molding throughout.Inviting living rm that leads to separate formal dining rm. Dream kitchen complete w/high-end detail boasting recessed lighting,custom cabinetry,6 burner Viking stove,farmhouse sink,granite counters,spacious island plus eating area&butler pantry!Adjoining open family rm w/a stunning one of a kind fplc&french doors opening to outside.Upstairs includes 5 generous-sized bdrms including large master w/walk-in closet&master bath.Beautifully updated second bath up.The finished lower level offers rec rm w/bar&exercise area.Spacious laundry rm w/chute&large tastefully finished storage galore!Utility/workrm&3 zoned htg.Marvin windows thruout.Large yd w/stunning gardens,low maintenance above ground pool&paver driveway,walk&patio.A 10+

    This property is off market, which means it's not currently listed for sale or rent on Zillow. This may be different from what's available on other websites or public sources.

    Facts & features

    Interior

    Bedrooms & bathrooms
    • Bedrooms: 5
    • Bathrooms: 3
    • Full bathrooms: 2
    • 1/2 bathrooms: 1
    Heating
    • Baseboard, Other
    Cooling
    • None
    Appliances
    • Included: Dishwasher, Dryer, Refrigerator, Washer
    Features
    • Flooring: Tile, Hardwood, Laminate
    • Has fireplace: Yes
    Interior area
    • Total interior livable area: 2,975 sqft

    Property

    Parking
    • Parking features: Garage - Attached
    Features
    • Exterior features: Brick
    Lot
    • Size: 9,748 sqft
    Details
    • Parcel number: 0324406004

    Construction

    Type & style
    • Home type: SingleFamily
    Materials
    • Frame
    • Roof: Asphalt
    Condition
    • Year built: 1969

    Community & neighborhood

    Location
    • Region: Mount Prospect

    Price history

    DateEventPrice
    7/30/2023Listing removed--
    Source: MRED as distributed by MLS GRID #11825379 Report a problem
    7/7/2023Listed for sale$599,900+35.6%$202/sqft
    Source: MRED as distributed by MLS GRID #11825379 Report a problem
    3/31/2017Sold$442,400-1.7%$149/sqft
    Source: MRED as distributed by MLS GRID #09491425 Report a problem
    2/7/2017Pending sale$449,900$151/sqft
    Source: Baird & Warner #09491425 Report a problem
    2/1/2017Listed for sale$449,900+65.4%$151/sqft
    Source: Baird & Warner #09491425 Report a problem
    9/13/1999Sold$272,000$91/sqft
    Source: Public Record Report a problem

    Public tax history

    YearProperty taxesTax assessment
    2024-- $44,000
    2023$12,947 +4.6%$44,000
    2022$12,373 -7.9%$44,000 +15.4%
    2021$13,428 +2.7%$38,127
    2020$13,075 -1.1%$38,127 -10.3%
    2019$13,219 -9.3%$42,505 +1.6%
    2018$14,567 +10.3%$41,845
    2017$13,202 +4.1%$41,845
    2016$12,677 +12.3%$41,845 +19.7%
    2015$11,289 +1.5%$34,947
    2014$11,118 +7.6%$34,947
    2013$10,333 -4.5%$34,947 -9.8%
    2012$10,819 +3.4%$38,759
    2011$10,459 +5.4%$38,759
    2010$9,926 -8.1%$38,759 -20%
    2009$10,799 +13.2%$48,473 -7%
    2008$9,544 +10.5%$52,122
    2007$8,634 +13.5%$52,122 +26.9%
    2006$7,609 +0.6%$41,058
    2005$7,563 +7.7%$41,058
    2004$7,025 +8%$41,058 +30.3%
    2003$6,502 +5.9%$31,502
    2002$6,140 +24.9%$31,502
    2001$4,916 +1.4%$31,502 +19.2%
    2000$4,848 +1.8%$26,425
    1999$4,763 $26,425

    Find assessor info on the county website

    Neighborhood: 60056

    Nearby schools

    GreatSchools rating
    Schools provided by the listing agent
    • Elementary: Robert Frost Elementary School
    • Middle: OLIVER W HOLMES MIDDLE SCHOOL
    • High: Wheeling High School

    Source: The MLS. This data may not be complete. We recommend contacting the local school district to confirm school assignments for this home.

    Get a cash offer in 3 minutes
    Find out how much your home could sell for in as little as 3 minutes with a no-obligation cash offer.
    Estimated market value
    $672,100
    Get a cash offer in 3 minutes
    Find out how much your home could sell for in as little as 3 minutes with a no-obligation cash offer.
    Estimated market value
    $672,100