This home has it all! Located in the award-winning Ozark school district, you will love this spacious 4-bedroom split- level. Enjoy tall ceilings throughout, granite countertops and a huge kitchen for gathering! The lower level is the perfect place to get away, with multiple arrangement options and anchored by a gas fireplace, this will be your favorite place to get away. This level shares a full bathroom with a large bedroom/ 2nd living area. The top floor features 3 more bedrooms and another full bathroom. The large master suite has a dedicated bathroom, with dual vanities, a walk-in shower, a soaker tub and walk-in closet! High Efficiency HVAC, making living comfortable and affordable. Out back you will find a deck as well as a patio and large, fully fenced back yard! The cherry on top is that this home is exempt from the HOA AND has a storm shelter that is staying! Walking distance to both the High School and the Jr. High
Closed
Price Unknown
1803 Cumberland Drive, Ozark, MO 65721
4beds
2,391sqft
Single Family Residence
Built in 2010
0.26 Acres Lot
$378,700 Zestimate®
$--/sqft
$2,407 Estimated rent
Home value
$378,700
$345,000 - $417,000
$2,407/mo
Zestimate® history
Owner options
List your home for rent
$2,407/mo
Rent Zestimate®
Find your next renter with Zillow Rental Manager. Plus, with online applications, you can quickly screen prospective tenants – for free.
$2,407/mo
Rent Zestimate®
Refinance and save
Refinancing to a lower rate could help reduce your monthly payments and save thousands over the life of the loan.
Explore your selling options
Work with a Zillow partner agent
Leverage their expertise and Zillow's premium Showcase listings to get your home seen by more buyers.
Get startedList with your own agent
Get your home in front of millions of buyers by listing it on Zillow.
Learn how to do itSell it yourself
Take full control of how buyers see your home on Zillow by listing For Sale by Owner (FSBO).
List your homeWhat's special
Gas fireplaceGranite countertopsLower levelDedicated bathroomMaster suiteSoaker tubDual vanities
Zillow last checked:
Listing updated:
Listed by:
Joy Bray 480-228-3531,
Gateway Real Estate Team LLC
Bought with:
Elaine Montgomery, 1999056619
Murney Associates - Primrose
Source: SOMOMLS as distributed by MLS GRID,MLS#: 60303933
Facts & features
Interior
Bedrooms & bathrooms
- Bedrooms: 4
- Bathrooms: 3
- Full bathrooms: 3
Rooms
- Room types: Bedroom, Bonus Room, Hobby Room, Foyer, Living Areas (2)
Heating
- Forced Air, Central, Natural Gas
Cooling
- Central Air, Ceiling Fan(s)
Appliances
- Included: Gas Cooktop, Microwave, Disposal, Dishwasher
- Laundry: In Basement, W/D Hookup
Features
- High Speed Internet, Soaking Tub, Granite Counters, Vaulted Ceiling(s), High Ceilings, Walk-In Closet(s), Walk-in Shower
- Flooring: Carpet, Tile
- Windows: Blinds, Double Pane Windows
- Basement: Finished,Partial
- Has fireplace: Yes
- Fireplace features: Gas
Interior area
- Total structure area: 2,391
- Total interior livable area: 2,391 sqft
- Finished area above ground: 1,344
- Finished area below ground: 1,047
Property
Parking
- Total spaces: 3
- Parking features: Garage - Attached
- Attached garage spaces: 3
Features
- Levels: One and One Half
- Stories: 1
- Patio & porch: Patio, Covered, Rear Porch, Front Porch, Deck
- Exterior features: Rain Gutters
- Fencing: Privacy,Full,Wood
Lot
- Size: 0.26 Acres
- Dimensions: 84.4 x 139.8
- Features: Landscaped, Level
Details
- Parcel number: 110515000000049024
Construction
Type & style
- Home type: SingleFamily
- Architectural style: Traditional,Split Level,Ranch
- Property subtype: Single Family Residence
Materials
- Brick, Vinyl Siding
- Foundation: Poured Concrete, Slab
- Roof: Composition
Condition
- Year built: 2010
Utilities & green energy
- Sewer: Public Sewer
- Water: Public
Green energy
- Energy efficient items: High Efficiency - 90%+
Community & HOA
Community
- Subdivision: Hoover's Mill
Location
- Region: Ozark
Financial & listing details
- Tax assessed value: $201,500
- Annual tax amount: $2,396
- Date on market: 9/5/2025
- Listing terms: Cash,VA Loan,FHA,Conventional
Price history
| Date | Event | Price |
|---|---|---|
| 10/3/2025 | Sold | -- |
Source:  SOMOMLS as distributed by MLS GRID #60303933 Report a problem SOMOMLS as distributed by MLS GRID #60303933 Report a problem | ||
| 9/6/2025 | Pending sale | $375,000$157/sqft |
Source: SOMOMLS as distributed by MLS GRID #60303933 Report a problem | ||
| 9/5/2025 | Listed for sale | $375,000+91.3%$157/sqft |
Source: SOMOMLS as distributed by MLS GRID #60303933 Report a problem | ||
| 8/29/2017 | Listing removed | $196,000$82/sqft |
Source: Greater Springfield #60064348 Report a problem | ||
| 7/22/2017 | Pending sale | $196,000$82/sqft |
Source: Greater Springfield #60064348 Report a problem | ||
| 6/19/2017 | Price change | $196,000-2%$82/sqft |
Source: Greater Springfield #60064348 Report a problem | ||
| 6/9/2017 | Price change | $200,000-4.3%$84/sqft |
Source: Greater Springfield #60064348 Report a problem | ||
| 4/27/2017 | Price change | $209,000+5.6%$87/sqft |
Source: Greater Springfield #60064348 Report a problem | ||
| 1/12/2017 | Price change | $198,000-0.3%$83/sqft |
Source: Keller Williams - Greater Springfield #60064348 Report a problem | ||
| 10/9/2016 | Price change | $198,500-7.6%$83/sqft |
Source: Keller Williams #60064348 Report a problem | ||
| 3/20/2016 | Listed for sale | $214,900$90/sqft |
Source: Murney Associates, Realtors #60047824 Report a problem | ||
Public tax history
| Year | Property taxes | Tax assessment |
|---|---|---|
| 2025 | $2,370 +4.3% | $38,290 +6.5% |
| 2024 | $2,273 +0.1% | $35,950 |
| 2023 | $2,271 +8.2% | $35,950 +8.6% |
| 2022 | $2,098 | $33,100 |
| 2021 | -- | $33,100 +8.2% |
| 2020 | -- | $30,590 |
| 2019 | -- | $30,590 |
| 2018 | -- | $30,590 |
| 2017 | $1,827 | $30,590 |
| 2016 | $1,827 | $30,590 |
| 2015 | $1,827 +1.2% | $30,590 +0.1% |
| 2014 | $1,806 -0.1% | $30,570 |
| 2013 | $1,808 | $30,570 |
Find assessor info on the county website
Neighborhood: 65721
Nearby homes
- $--3 bd2 ba1.6k sqft1801 N Cumberland Dr, Ozark, MO 65721Sold

- $299,0003 bd2 ba1.6k sqft1805 N Cumberland Dr, Ozark, MO 65721Off Market
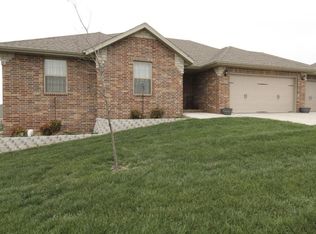
- $270,7003 bd2 ba1.3k sqft1802 N Cumberland Dr, Ozark, MO 65721Off Market
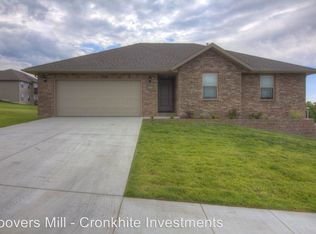
- $357,9004 bd2 ba1.8k sqft1212 W Millpond Dr, Ozark, MO 65721Off Market
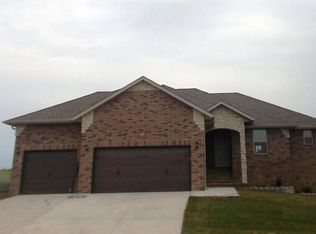
- $313,5003 bd2 ba1.6k sqft1802 N Undershot Ct, Ozark, MO 65721Off Market
- $330,5003 bd1 ba1.5k sqft1208 W Paddlewheel Dr, Ozark, MO 65721Off Market
- $374,8004 bd3 ba2.4k sqft1804 N Undershot Ct, Ozark, MO 65721Off Market
- $423,6004 bd1 ba1.9k sqft1807 N Cumberland Dr, Ozark, MO 65721Off Market
Nearby schools
GreatSchools rating
- 9/10Ozark Middle SchoolGrades: 5-6Distance: 1.2 mi
- 8/10Ozark Jr. High SchoolGrades: 7-8Distance: 0.6 mi
- 8/10Ozark High SchoolGrades: 9-12Distance: 0.2 mi
Schools provided by the listing agent
- Elementary: OZ North
- Middle: Ozark
- High: Ozark
Source: SOMOMLS as distributed by MLS GRID. This data may not be complete. We recommend contacting the local school district to confirm school assignments for this home.
Sell for more on Zillow
Get a Zillow Showcase℠ listing at no additional cost and you could sell for .
$378,700
2% more
+$7,574
With Zillow Showcase(estimated)
$386,274
- Missouri
- Christian County
- Ozark
- 65721
- 1803 Cumberland Drive
Nearby cities
Nearby zip codes
Other Ozark Topics
