Skip main navigation
Closed
  • $1,200,000

    1803 N Fairfield Ave, Chicago, IL 60647

    4beds
    3,100sqft
    Single Family Residence
    Built in 1999
    3,125 Square Feet Lot
    $1,208,400 Zestimate®
    $387/sqft
    $6,140 Estimated rent

    Home value

    $1,208,400

    $1.10M - $1.33M

    $6,140/mo

    Zestimate® history
    Loading
    Loading...

    Owner options

    List your home for rent

    $6,140/mo

    Rent Zestimate®

    Find your next renter with Zillow Rental Manager. Plus, with online applications, you can quickly screen prospective tenants – for free.

    Learn more

    $6,140/mo

    Rent Zestimate®

    Refinance and save

    $8,584/mo

    Est. payment

    Refinancing to a lower rate could help reduce your monthly payments and save thousands over the life of the loan.

    See today's rates

    $8,584/mo

    Est. payment

    Explore your selling options

    Work with a Zillow partner agent

    Leverage their expertise and Zillow's premium Showcase listings to get your home seen by more buyers.

    Get started

    List with your own agent

    Get your home in front of millions of buyers by listing it on Zillow.

    Learn how to do it

    Sell it yourself

    Take full control of how buyers see your home on Zillow by listing For Sale by Owner (FSBO).

    List your home

    What's special

    Three generously sized bedroomsSpacious fourth bedroomTwo-car garageBeautiful bay windowModern updated white kitchenSoaring vaulted ceilingsPicturesque tree-lined street
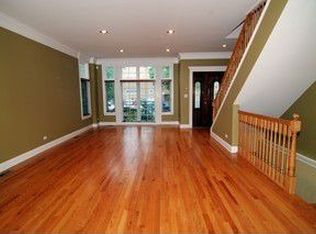
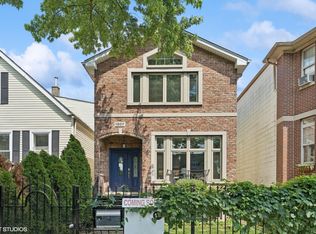
    **HIGHEST AND BEST DUE MONDAY 4/13 AT 10:00AM.** Fantastic single-family home on a picturesque, tree-lined street in the heart of prime Logan Square, just steps from the 606! This beautifully updated home offers an ideal open-concept main level filled with natural light, featuring an inviting sun-drenched living room with soaring vaulted ceilings, a modern updated white kitchen, and a spacious family room with dedicated dining area, pantry, fireplace, and beautiful hardwood flooring throughout. Seamlessly extending from the main living space, step out onto an expansive deck overlooking a rare, true backyard with lush grass-perfect for entertaining, summer gatherings, and everyday outdoor living. A two-car garage adds convenience and functionality. A striking center-entry staircase with skylight leads to the second level, where you'll find three generously sized bedrooms. The exceptional primary suite is a true retreat, showcasing vaulted cathedral ceilings, a beautiful bay window, a walk-in closet, and a fully gut-renovated en-suite bath complete with skylight. The finished lower level offers incredible additional living space, including a large family room with a built-in bar, gas fireplace, a spacious fourth bedroom, and a full bathroom-ideal for guests, office space, or flexible living arrangements. Unbeatable location with easy access to the 606, Blue Line, and Logan Square's vibrant dining scene, coffee shops, breweries, boutiques, and more-this is city living at its finest!

    Zillow last checked:

    Listing updated:

    Listing courtesy of:

    Brad Lippitz 312-319-1168,

    Compass,

    Brittany Shapiro 312-498-5399,

    Compass

    Bought with:

    Samuel Marconi

    @properties Christie's International Real Estate

    Source: MRED as distributed by MLS GRID,MLS#: 12604596MLS Logo

    Facts & features

    Interior

    Bedrooms & bathrooms
    • Bedrooms: 4
    • Bathrooms: 4
    • Full bathrooms: 3
    • 1/2 bathrooms: 1
    Primary bedroom
    • Features: Flooring (Hardwood), Bathroom (Full)
    • Level: Second
    • Area: 357 Square Feet
    • Dimensions: 17X21
    Bedroom 2
    • Features: Flooring (Hardwood), Window Treatments (Blinds)
    • Level: Second
    • Area: 170 Square Feet
    • Dimensions: 17X10
    Bedroom 3
    • Features: Flooring (Hardwood)
    • Level: Second
    • Area: 120 Square Feet
    • Dimensions: 12X10
    Bedroom 4
    • Features: Flooring (Carpet)
    • Level: Basement
    • Area: 221 Square Feet
    • Dimensions: 17X13
    Deck
    • Level: Main
    • Area: 100 Square Feet
    • Dimensions: 10X10
    Dining room
    • Features: Flooring (Hardwood)
    • Level: Main
    • Dimensions: COMBO
    Family room
    • Features: Flooring (Hardwood)
    • Level: Basement
    • Area: 336 Square Feet
    • Dimensions: 21X16
    Kitchen
    • Features: Kitchen (Eating Area-Table Space, Island), Flooring (Hardwood)
    • Level: Main
    • Area: 204 Square Feet
    • Dimensions: 17X12
    Living room
    • Features: Flooring (Hardwood), Window Treatments (Blinds)
    • Level: Main
    • Area: 357 Square Feet
    • Dimensions: 21X17
    Walk in closet
    • Level: Second
    • Area: 40 Square Feet
    • Dimensions: 4X10
    Heating
    • Natural Gas
    Cooling
    • Central Air
    Appliances
    • Included: Range, Microwave, Dishwasher, Refrigerator, Washer, Dryer, Disposal, Stainless Steel Appliance(s), Wine Refrigerator
    • Laundry: In Unit
    Features
    • Cathedral Ceiling(s), Wet Bar, Walk-In Closet(s)
    • Flooring: Hardwood
    • Windows: Skylight(s)
    • Basement: Finished,Full
    • Number of fireplaces: 2
    • Fireplace features: Gas Starter, Living Room, Basement
    Interior area
    • Total structure area: 0
    • Total interior livable area: 3,100 sqft

    Property

    Parking
    • Total spaces: 2
    • Parking features: Yes, Garage Owned, Detached, Garage
    • Garage spaces: 2
    Accessibility
    • Accessibility features: No Disability Access
    Features
    • Stories: 3
    • Patio & porch: Deck
    Lot
    • Size: 3,125 sqft
    • Dimensions: 25 X 125
    Details
    • Parcel number: 13364100220000
    • Special conditions: List Broker Must Accompany

    Construction

    Type & style
    • Home type: SingleFamily
    • Property subtype: Single Family Residence
    Materials
    • Vinyl Siding, Brick
    Condition
    • New construction: No
    • Year built: 1999

    Utilities & green energy

    • Sewer: Public Sewer
    • Water: Public

    Community & neighborhood

    Location
    • Region: Chicago
    • Subdivision: Bucktown

    HOA & financial

    HOA
    • Services included: None

    Other

    Other facts
    • Listing terms: Conventional
    • Ownership: Fee Simple

    Price history

    DateEventPrice
    5/21/2026Sold$1,200,000+14.3%$387/sqft
    Source: MRED as distributed by MLS GRID #12604596 Report a problem
    4/28/2026Pending sale$1,050,000$339/sqft
    Source: MRED as distributed by MLS GRID #12604596 Report a problem
    4/13/2026Contingent$1,050,000$339/sqft
    Source: MRED as distributed by MLS GRID #12604596 Report a problem
    4/7/2026Listed for sale$1,050,000+95.2%$339/sqft
    Source: MRED as distributed by MLS GRID #12604596 Report a problem
    5/14/2018Sold$538,000+7.8%$174/sqft
    Source: MRED as distributed by MLS GRID #09914249 Report a problem
    4/16/2018Pending sale$499,000$161/sqft
    Source: Kale Realty #09914249 Report a problem
    4/12/2018Listed for sale$499,000+19092.3%$161/sqft
    Source: Kale Realty #09914249 Report a problem
    8/15/2011Sold$2,600-99.6%$1/sqft
    Source: Agent Provided Report a problem
    8/12/2005Sold$585,000+11.4%$189/sqft
    Source: Public Record Report a problem
    7/2/2003Sold$525,000+46.2%$169/sqft
    Source: Public Record Report a problem
    5/15/2000Sold$359,000+378.7%$116/sqft
    Source: Public Record Report a problem
    4/27/1999Sold$75,000+134.4%$24/sqft
    Source: Public Record Report a problem
    9/19/1995Sold$32,000$10/sqft
    Source: Public Record Report a problem

    Public tax history

    YearProperty taxesTax assessment
    2024-- $68,000 +31.8%
    2023$10,917 -1.3%$51,589 -4.1%
    2022$11,066 +2.3%$53,800
    2021$10,819 +0.3%$53,800 +11.1%
    2020$10,786 -0.2%$48,420 -10%
    2019$10,809 +8.6%$53,800
    2018$9,949 +14.3%$53,800 +22.8%
    2017$8,703 +5.2%$43,802
    2016$8,273 +9.6%$43,802
    2015$7,546 +39.3%$43,802 +37.9%
    2014$5,417 +2.2%$31,764
    2013$5,299 +0.9%$31,764
    2012$5,252 -11%$31,764 -21.5%
    2011$5,901 +1.8%$40,455
    2010$5,794 +7.6%$40,455
    2009$5,383 -9.7%$40,455 -16.2%
    2008$5,964 +7.3%$48,288
    2007$5,560 +15.6%$48,288
    2006$4,811 +10.4%$48,288 +81%
    2005$4,359 +34.3%$26,677
    2004$3,245 -23.1%$26,677
    2003$4,221 +28.5%$26,677 +32.7%
    2002$3,284 +4.9%$20,101
    2001$3,130 +249.1%$20,101
    2000$897 +0%$20,101 +330.6%
    1999$897 $4,668

    Find assessor info on the county website

    Neighborhood: Logan Square

    Nearby schools

    GreatSchools rating
    Schools provided by the listing agent
    • District: 299

    Source: MRED as distributed by MLS GRID. This data may not be complete. We recommend contacting the local school district to confirm school assignments for this home.

    Get a cash offer in 3 minutes
    Find out how much your home could sell for in as little as 3 minutes with a no-obligation cash offer.
    Estimated market value
    $1,208,400
    Get a cash offer in 3 minutes
    Find out how much your home could sell for in as little as 3 minutes with a no-obligation cash offer.
    Estimated market value
    $1,208,400