Come home to this massive, updated duplex up Logan Square penthouse which features soaring 20' ceilings over a two-story living & dining room, a spacious family room/loft + workout area with skylights and huge enclosed den/3rd bedroom upstairs, with 2 beds and 2 baths on the main floor and a bonus custom reading nook! This lovingly-maintained and improved home has newer appliances, HVAC, and hot water heater. The wide living/dining room enjoys tree-top, western views through a Juliet Balcony and is centered by an attractive fireplace. A wonderful reading nook overlooks the living room and is accessed by a custom library ladder behind which is a generous walk-in coat closet. There'll be plenty of room for your dining room table as well. The updated kitchen has abundant, tall shaker cabinets and an oversized peninsula with an attractive subway tile backsplash. Plenty of storage in the pantry as well as numerous customized storage cubbies with pull-out drawers. The primary suite enjoys a wonderful gut-renovated en suite bathroom and two walk-in closets as well as wonderful eastern light and fantastic views of the 606 and downtown. The second bedroom also has good closet storage and the stylish second bathroom also was completely renovated. The upper level is accessed via an attractive staircase and has space for days. The loft area overlooks the main living area and offers a large family room area with two dramatic skylights AND an office space/workout area as well as the fully enclosed 3rd bedroom/den. The wonderful deck looks east and can be accessed from the rear hallway or the primary bedroom. In addition to a gated parking space and additional storage this home is in a 100% owner-occupied, 8-unit building with amazing reserves. So many neighborhood highlights including the adjacent 606 which the home overlooks with views all the way to downtown. The nearest onramp is only a block away at the Julia de Burgos playlot (with Divvy station). Easy walks to Humboldt and Palmer Square Parks and great local restaurants and bars like Scofflaw, Moonlighter, Outside Voices, Giant, Way Out, Pizza Matta, Go Tavern, Best Intentions, Rosa's Lounge (music club), Dante's Pizza, Parson's, Solemn Oath, Gretel and so many options on Armitage. Move in in time for summer!
Closed
Street View
$650,000
1803 N Kedzie Ave #3, Chicago, IL 60647
3beds
2,340sqft
Condominium, Duplex, Single Family Residence
Built in 2002
-- sqft lot
$721,100 Zestimate®
$278/sqft
$4,167 Estimated rent
Home value
$721,100
$678,000 - $757,000
$4,167/mo
Zestimate® history
Owner options
List your home for rent
$4,167/mo
Rent Zestimate®
Find your next renter with Zillow Rental Manager. Plus, with online applications, you can quickly screen prospective tenants – for free.
$4,167/mo
Rent Zestimate®
Refinance and save
$4,137/mo
Est. payment
Refinancing to a lower rate could help reduce your monthly payments and save thousands over the life of the loan.
$4,137/mo
Est. payment
Explore your selling options
Work with a Zillow partner agent
Leverage their expertise and Zillow's premium Showcase listings to get your home seen by more buyers.
Get startedList with your own agent
Get your home in front of millions of buyers by listing it on Zillow.
Learn how to do itSell it yourself
Take full control of how buyers see your home on Zillow by listing For Sale by Owner (FSBO).
List your homeWhat's special
Zillow last checked:
Listing updated:
Listed by:
David Zwarycz, GRI 312-405-1843,
Berkshire Hathaway HomeServices Chicago
Bought with:
Arlette Quinones
Chicago Properties Firm
Source: MRED as distributed by MLS GRID,MLS#: 12029710
Facts & features
Interior
Bedrooms & bathrooms
- Bedrooms: 3
- Bathrooms: 2
- Full bathrooms: 2
Rooms
- Room types: Office, Loft, Deck
Primary bedroom
- Features: Flooring (Hardwood), Window Treatments (Blinds), Bathroom (Full)
- Level: Main
- Area: 195 Square Feet
- Dimensions: 15X13
Bedroom 2
- Features: Flooring (Hardwood), Window Treatments (Blinds)
- Level: Main
- Area: 130 Square Feet
- Dimensions: 13X10
Bedroom 3
- Features: Flooring (Hardwood)
- Level: Second
- Area: 273 Square Feet
- Dimensions: 21X13
Deck
- Level: Main
- Area: 150 Square Feet
- Dimensions: 15X10
Dining room
- Features: Flooring (Hardwood), Window Treatments (Blinds)
- Level: Main
- Dimensions: COMBO
Family room
- Features: Flooring (Hardwood), Window Treatments (Skylight(s))
- Level: Second
- Area: 308 Square Feet
- Dimensions: 11X28
Kitchen
- Features: Kitchen (Eating Area-Breakfast Bar), Flooring (Hardwood)
- Level: Main
- Area: 132 Square Feet
- Dimensions: 12X11
Living room
- Features: Flooring (Hardwood), Window Treatments (Blinds)
- Level: Main
- Area: 304 Square Feet
- Dimensions: 16X19
Loft
- Level: Second
- Area: 35 Square Feet
- Dimensions: 5X7
Office
- Features: Flooring (Hardwood)
- Level: Second
- Area: 150 Square Feet
- Dimensions: 10X15
Heating
- Natural Gas, Forced Air
Cooling
- Central Air
Appliances
- Included: Range, Microwave, Dishwasher, Refrigerator, Washer, Dryer, Disposal, Humidifier, Gas Water Heater
- Laundry: Washer Hookup, In Unit
Features
- Cathedral Ceiling(s), Storage, Walk-In Closet(s)
- Flooring: Hardwood
- Windows: Skylight(s)
- Basement: None
- Number of fireplaces: 1
- Fireplace features: Living Room
Interior area
- Total structure area: 2,340
- Total interior livable area: 2,340 sqft
Property
Parking
- Total spaces: 1
- Parking features: Assigned, Off Alley, Electric Gate, On Site, Owned
Accessibility
- Accessibility features: No Disability Access
Features
- Patio & porch: Deck
Lot
- Features: Common Grounds
Details
- Parcel number: 13363090291008
- Special conditions: List Broker Must Accompany
- Other equipment: Intercom, Ceiling Fan(s)
Construction
Type & style
- Home type: Condo
- Property subtype: Condominium, Duplex, Single Family Residence
Materials
- Brick, Block
- Foundation: Concrete Perimeter
Condition
- New construction: No
- Year built: 2002
Details
- Builder model: DUPLEX UP
Utilities & green energy
- Electric: Circuit Breakers
- Sewer: Public Sewer
- Water: Lake Michigan
Community & HOA
Community
- Security: Carbon Monoxide Detector(s)
HOA
- Has HOA: Yes
- Amenities included: Bike Room/Bike Trails, Storage, Security Door Lock(s)
- Services included: Water, Insurance, Exterior Maintenance, Scavenger, Snow Removal
- HOA fee: $311 monthly
Location
- Region: Chicago
Financial & listing details
- Price per square foot: $278/sqft
- Annual tax amount: $6,778
- Date on market: 4/18/2024
- Listing terms: Conventional
- Ownership: Condo
Price history
| Date | Event | Price |
|---|---|---|
| 5/28/2024 | Sold | $650,000$278/sqft |
Source:  MRED as distributed by MLS GRID #12029710 Report a problem MRED as distributed by MLS GRID #12029710 Report a problem | ||
| 5/16/2024 | Pending sale | $650,000$278/sqft |
Source: MRED as distributed by MLS GRID #12029710 Report a problem | ||
| 4/30/2024 | Contingent | $650,000$278/sqft |
Source: MRED as distributed by MLS GRID #12029710 Report a problem | ||
| 4/18/2024 | Listed for sale | $650,000+75.7%$278/sqft |
Source: MRED as distributed by MLS GRID #12029710 Report a problem | ||
| 8/14/2007 | Sold | $370,000$158/sqft |
Source: MRED as distributed by MLS GRID #06540371 Report a problem | ||
Public tax history
Tax history is unavailable.
Neighborhood: Logan Square
Nearby homes
- $453,7002 bd2 ba1.4k sqft1801 N Kedzie Ave APT G1, Chicago, IL 60647Off Market
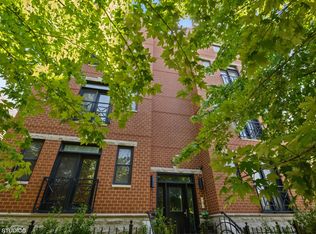
- $496,7002 bd2 ba1.4k sqft1801 N Kedzie Ave APT 101, Chicago, IL 60647Off Market

- $533,7002 bd2 ba1.4k sqft1803 N Kedzie Ave APT 201, Chicago, IL 60647Off Market

- $455,0002 bd2 ba1.4k sqft1803 N Kedzie Ave APT 202, Chicago, IL 60647Sold
- $650,0003 bd2 ba2.7k sqft1803 N Kedzie Ave APT 302, Chicago, IL 60647Sold
- $419,1002 bd2 ba1.4k sqft1803 N Kedzie Ave APT G2, Chicago, IL 60647Off Market
- $475,0002 bd2 ba1.4k sqft1801 N Kedzie Ave APT 201, Chicago, IL 60647Sold
- $454,4002 bd2 ba14k sqft1801 N Kedzie Ave APT 102, Chicago, IL 60647Off Market
- $660,5003 bd2 ba2.1k sqft1801 N Kedzie Ave APT 301, Chicago, IL 60647Off Market
Nearby schools
GreatSchools rating
- 5/10Yates Elementary SchoolGrades: PK-8Distance: 0.4 mi
- 1/10Clemente Community Academy High SchoolGrades: 9-12Distance: 1.3 mi
Schools provided by the listing agent
- Elementary: Yates Elementary School
- Middle: Yates Elementary School
- High: Clemente Community Academy Senio
- District: 299
Source: MRED as distributed by MLS GRID. This data may not be complete. We recommend contacting the local school district to confirm school assignments for this home.
Get a cash offer in 3 minutes
Find out how much your home could sell for in as little as 3 minutes with a no-obligation cash offer.
Estimated market value
$721,100
Get a cash offer in 3 minutes
Find out how much your home could sell for in as little as 3 minutes with a no-obligation cash offer.
Estimated market value
$721,100
- Illinois
- Cook County
- Chicago
- 60647
- Logan Square
- 1803 N Kedzie Ave Unit 3
Nearby cities
Nearby neighborhoods
Nearby zip codes
Other Chicago Topics
