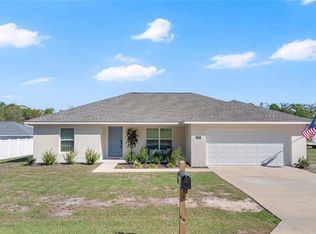
Please allow me to introduce this well-maintained three-bedroom, two-bath, two-car garage home built in 2021 by Triple Crown. Offering 1,437 square feet of living space, this newer home is tucked away on a quiet dead-end street in Citra and is ready for its new owners. Designed for comfort and efficiency, the property features energy-efficient solar panels to help keep electric costs low, along with added gutters for improved drainage and exterior protection. Smart home features provide modern convenience and peace of mind. Inside, you’ll find an open floor plan that flows seamlessly into a spacious kitchen equipped with granite countertops, stainless steel appliances, abundant cabinet space, and a large bar area perfect for entertaining. Both bathrooms also include granite finishes, giving the home a cohesive, upgraded feel throughout. Located in a quiet neighborhood, this home offers comfort, security, efficiency, and style all in one. Call today to schedule your private showing.
For sale
Price cut: $10K (5/6)
$240,000
1803 NE 161st Pl, Citra, FL 32113
3beds
1,433sqft
Single Family Residence
Built in 2021
10,019 Square Feet Lot
$236,000 Zestimate®
$167/sqft
$1/mo HOA
What's special
Granite countertopsQuiet neighborhoodOpen floor planSmart home featuresSpacious kitchenQuiet dead-end streetEnergy-efficient solar panels
- 157 days |
- 259 |
- 10 |
Zillow last checked:
Listing updated:
Listed by:
Larry Quartararo, III 352-454-7141,
RE/MAX PREMIER REALTY LADY LK 352-753-2029
Source: Stellar MLS,MLS#: G5108184 Originating MLS: Lake and Sumter
Originating MLS: Lake and Sumter
Facts & features
Interior
Bedrooms & bathrooms
- Bedrooms: 3
- Bathrooms: 2
- Full bathrooms: 2
Primary bedroom
- Features: Walk-In Closet(s)
- Level: First
- Area: 182 Square Feet
- Dimensions: 14x13
Bedroom 2
- Features: Built-in Closet
- Level: First
- Area: 144 Square Feet
- Dimensions: 12x12
Bedroom 3
- Features: Built-in Closet
- Level: First
- Area: 132 Square Feet
- Dimensions: 12x11
Dining room
- Level: First
- Area: 108 Square Feet
- Dimensions: 12x9
Kitchen
- Level: First
- Area: 120 Square Feet
- Dimensions: 10x12
Living room
- Level: First
- Area: 306 Square Feet
- Dimensions: 18x17
Heating
- Central, Electric
Cooling
- Central Air
Appliances
- Included: Dishwasher, Electric Water Heater, Microwave, Range, Refrigerator
- Laundry: Inside, Laundry Room
Features
- Eating Space In Kitchen, Kitchen/Family Room Combo, Smart Home, Split Bedroom, Stone Counters, Walk-In Closet(s)
- Flooring: Carpet, Tile
- Has fireplace: No
Interior area
- Total structure area: 2,119
- Total interior livable area: 1,433 sqft
Video & virtual tour
Property
Parking
- Total spaces: 2
- Parking features: Driveway
- Attached garage spaces: 2
- Has uncovered spaces: Yes
- Details: Garage Dimensions: 21x24
Features
- Levels: One
- Stories: 1
- Patio & porch: Covered, Front Porch, Patio
- Exterior features: Rain Gutters
Lot
- Size: 10,019 Square Feet
- Dimensions: 91 x 110
Details
- Parcel number: 0756002006
- Zoning: R4
- Special conditions: None
Construction
Type & style
- Home type: SingleFamily
- Property subtype: Single Family Residence
Materials
- Block, Stucco
- Foundation: Slab
- Roof: Shingle
Condition
- New construction: No
- Year built: 2021
Details
- Builder model: Oak-R
- Builder name: Triple Crown
Utilities & green energy
- Sewer: Septic Tank
- Water: Public
- Utilities for property: Cable Connected, Electricity Connected, Sewer Connected
Community & HOA
Community
- Security: Smoke Detector(s)
- Pet fee: $0 monthly
- Subdivision: CITRA HLNDS
HOA
- Has HOA: Yes
- HOA fee: Has HOA fee
- HOA name: Kathleen Plunkett
- HOA phone: 352-671-4677
Location
- Region: Citra
Financial & listing details
- Price per square foot: $167/sqft
- Tax assessed value: $204,509
- Annual tax amount: $3,668
- Date on market: 2/15/2026
- Cumulative days on market: 316 days
- Listing terms: Cash,Conventional,FHA,USDA Loan,VA Loan
- Ownership: Fee Simple
- Total actual rent: 0
- Electric utility on property: Yes
- Road surface type: Paved
Estimated market value
$236,000
$224,000 - $248,000
$2,079/mo
Price history
| Date | Event | Price |
|---|---|---|
| 5/6/2026 | Price change | $240,000-4%$167/sqft |
Source:  Stellar MLS #G5108184 Report a problem Stellar MLS #G5108184 Report a problem | ||
| 2/15/2026 | Listed for sale | $250,000$174/sqft |
Source: Stellar MLS #G5108184 Report a problem | ||
| 2/1/2026 | Listing removed | $250,000$174/sqft |
Source: Stellar MLS #OM710132 Report a problem | ||
| 1/18/2026 | Pending sale | $250,000$174/sqft |
Source: Stellar MLS #OM710132 Report a problem | ||
| 11/8/2025 | Price change | $250,000-5.7%$174/sqft |
Source: Stellar MLS #OM710132 Report a problem | ||
| 9/24/2025 | Listed for sale | $265,000+3.9%$185/sqft |
Source: Stellar MLS #OM710132 Report a problem | ||
| 9/12/2025 | Listing removed | $255,000$178/sqft |
Source: Stellar MLS #OM706024 Report a problem | ||
| 9/12/2025 | Price change | $255,000-1.5%$178/sqft |
Source: Stellar MLS #OM706024 Report a problem | ||
| 8/30/2025 | Price change | $259,000-2.3%$181/sqft |
Source: Stellar MLS #OM706024 Report a problem | ||
| 8/1/2025 | Listed for sale | $265,000+30.3%$185/sqft |
Source: Stellar MLS #OM706024 Report a problem | ||
| 1/19/2022 | Sold | $203,450$142/sqft |
Source: Public Record Report a problem | ||
Public tax history
| Year | Property taxes | Tax assessment |
|---|---|---|
| 2024 | $3,343 +11.8% | $187,949 +10% |
| 2023 | $2,991 +18.5% | $170,863 +21.7% |
| 2022 | $2,523 +1603.5% | $140,386 +1633.4% |
| 2021 | $148 -9.7% | $8,099 -4.3% |
| 2020 | $164 +14% | $8,463 +10% |
| 2019 | $144 | $7,694 |
| 2018 | $144 -1.2% | $7,694 -5% |
| 2017 | $146 -2.8% | $8,099 |
| 2016 | $150 | $8,099 |
| 2015 | $150 +4.9% | $8,099 |
| 2014 | $143 +1.2% | $8,099 |
| 2013 | $141 +0.4% | $8,099 |
| 2012 | $141 -35% | $8,099 -37.5% |
| 2011 | $216 +0.5% | $12,958 |
| 2010 | $215 -16.4% | $12,958 -20% |
| 2009 | $257 -57.7% | $16,198 -60% |
| 2008 | $609 -23.2% | $40,495 -23.1% |
| 2007 | $793 -9.9% | $52,644 |
| 2006 | $880 | $52,644 |
Find assessor info on the county website
Monthly payment
Est. payment
Payment breakdown
Explore the cost of this home by adjusting the details. Changes won't be saved.Climate risks
Neighborhood: 32113
Nearby schools
GreatSchools rating
- 2/10Sparr Elementary SchoolGrades: PK-5Distance: 3.1 mi
- 3/10North Marion Middle SchoolGrades: 6-8Distance: 4.6 mi
- 2/10North Marion High SchoolGrades: 9-12Distance: 3.5 mi
Schools provided by the listing agent
- Middle: North Marion Middle School
- High: North Marion High School
Source: Stellar MLS. This data may not be complete. We recommend contacting the local school district to confirm school assignments for this home.
- $271,3003 bd2 ba2.2k sqft1819 NE 161st Pl, Citra, FL 32113Off Market
- $261,5003 bd2 ba1.9k sqft1787 NE 161st Pl, Citra, FL 32113Off Market
- $137,4003 bd2 ba1.4k sqft1794 NE 162nd St, Citra, FL 32113Off Market
- $170,6003 bd2 ba2.4k sqft1780 NE 162nd St, Citra, FL 32113Off Market
- $276,1003 bd2 ba2.1k sqft1917 NE 161st Pl, Citra, FL 32113Off Market
- $266,7003 bd2 ba1.5k sqft1802 NE 161st Pl, Citra, FL 32113Off Market
- $181,2004 bd2 ba1.7k sqft1810 NE 162nd St, Citra, FL 32113Off Market
- $280,9003 bd2 ba2.7k sqft1835 NE 161st Pl, Citra, FL 32113Off Market
A local agent can set up tours, give advice and negotiate with sellers.
Similar homes
- $272,9003 bd2 ba1.4k sqft1831 NE 160th Pl, Citra, FL 32113For Sale

 MLS ID #GC541710, Jenis Patel, REAL BROKER, LLC. Stellar MLS
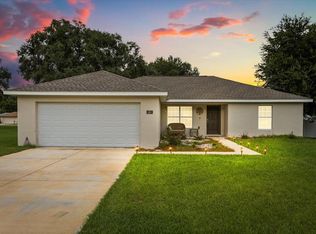
 - $262,0003 bd2 ba1.4k sqft1725 160th Pl, Citra, FL 32113For Sale
 MLS ID #G5109315, Tania Matthews, KELLER WILLIAMS ELITE PARTNERS III REALTY. Stellar MLS
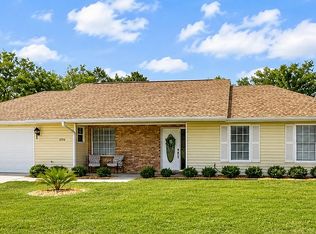
 - $268,0003 bd2 ba1.5k sqft1861 NE 160th Pl, Citra, FL 32113For Sale
 MLS ID #OM711812, Samual Pierce, KELLER WILLIAMS CORNERSTONE RE. Stellar MLS
 - $239,9003 bd2 ba1.2k sqft4504 NW 32nd St, Ocala, FL 34482For Sale By Owner
- $248,7503 bd2 ba1.6k sqft2875 NE 49th St, Ocala, FL 34479For SaleMLS ID #OM727602, Crystal McCall, KELLER WILLIAMS CORNERSTONE RE. Stellar MLS
- $269,9003 bd2 ba1.6k sqft2421 NE 57th Pl, Ocala, FL 34479For SaleMLS ID #OM727930, Ernest Martinez, EVM TOTAL REAL ESTATE SOLUTION. Stellar MLS
- $242,0003 bd2 ba1.2k sqft4535 NW 34th Pl, Ocala, FL 34482For SaleMLS ID #OM723964, Lilly Smith, NEXT GENERATION REALTY OF MARION COUNTY. Stellar MLS
- $230,0003 bd2 ba1.3k sqft6260 NW 60th Ct, Ocala, FL 34482For SaleMLS ID #O6421493, Jasmin Montes, LUXE PROPERTIES. Stellar MLS
- $250,0003 bd2 ba1.1k sqft3540 NE 29th Ter, Ocala, FL 34479For SaleMLS ID #NS1088393, Nate Samson, ENGEL & VOLKERS NEW SMYRNA. Stellar MLS
- $255,8783 bd2 ba1.2k sqft2004 NE 52nd St, Ocala, FL 34479For SaleMLS ID #OM720430, Cherie Breitenbecker, SYNERGY REALTY SERVICES LLC. Stellar MLS
- $224,9992 bd2 ba995 sqft1720 NW 110th Ct, Ocala, FL 34482For SaleMLS ID #OM728743, Abe Rassam, BERKSHIRE HATHAWAY HS FLORIDA. Stellar MLS
- $214,9003 bd2 ba1.3k sqft2611 NW 1st Ave, Ocala, FL 34475For SaleMLS ID #G5114744, Raena Ratcliff, WORTH CLARK REALTY. Stellar MLS
- $219,0002 bd2 ba1.1k sqft2429 SE 18th Cir, Ocala, FL 34471For SaleMLS ID #OM728897, Laurie Ann Truluck, NEXT GENERATION REALTY OF MARION COUNTY. Stellar MLS
- $218,0003 bd2 ba1.1k sqft2420 NE 38th St, Ocala, FL 34479For SaleMLS ID #L4962900, Krystal Sayers, DALTON WADE INC. Stellar MLS
- $250,0003 bd2 ba1.4k sqft273 Hickory Course Radl, Ocala, FL 34472For SaleMLS ID #OM724159, Dava Peters, WEICHERT REALTORS HALLMARK PROPERTIES. Stellar MLS
- $264,9003 bd2 ba1.3k sqft89 Pecan Course Cir, Ocala, FL 34472For SaleMLS ID #OM728112, Steven Billington, EXP REALTY LLC. Stellar MLS
- $229,9003 bd2 ba1.4k sqft5315 SE 26th Ave, Ocala, FL 34480For SaleMLS ID #OM705860, Jamie Arnold, HOMERUN REALTY. Stellar MLS
- $229,9003 bd2 ba1.1k sqft48 Banyan Trak, Ocala, FL 34472For SaleMLS ID #OM727113, Barb Whitehead, SOUTHERN ASSOCIATES REALTY LLC. Stellar MLS
- $235,0003 bd2 ba1.5k sqft1830 NW 44th Court Rd, Ocala, FL 34482For SaleMLS ID #OM719926, Javier Rojas, FONTANA REALTY. Stellar MLS
- $249,0003 bd2 ba1.4k sqft5 Fir Dr, Ocala, FL 34472For SaleMLS ID #OM726802, Jessica Baker, MAGNOLIA HOMES AND LAND LLC. Stellar MLS
