Beautifully updated ranch home on a desirable corner lot in the heart of Ankeny! Plenty of room with over 2500 finished square feet this spacious home offers 4 bedrooms and 3 bathrooms, plus a 5th non-conforming bedroom in the fully finished basement—perfect for guests, a home office, or workout space. Step inside to vaulted ceilings and a bright, open great room featuring durable LVP flooring and a stone fireplace. The oversized kitchen is designed for both everyday living and entertaining, complete with a large center island, stainless steel appliances, and a pantry for extra storage. Convenient first-floor laundry adds to the functional layout. The primary suite includes a walk-in closet and private full bath for your own retreat. Downstairs, you’ll find a full second kitchen, offering incredible flexibility for multi-generational living or entertaining, full bath, 4th bedroom with daylight windows, plenty of storage and don't forget the bonus non-conforming bedroom. Updated finishes throughout give the home a fresh, modern feel. Enjoy outdoor living with a large deck, stamped concrete front patio, water feature, and additional side garage pad for extra parking or storage. Located close to schools, shopping, dining, and everything Ankeny has to offer—this home checks all the boxes!
Pending
Price cut: $11K (6/27)
$339,000
1803 NE Oak Dr, Ankeny, IA 50021
4beds
1,434sqft
Single Family Residence
Built in 2017
0.28 Acres Lot
$-- Zestimate®
$236/sqft
$-- HOA
What's special
Stone fireplaceFully finished basementUpdated finishes throughoutConvenient first-floor laundryVaulted ceilingsOversized kitchenBright open great room
- 21 days |
- 295 |
- 12 |
Likely to sell faster than
Zillow last checked:
Listing updated:
Listed by:
Ben Bjorholm (515)250-1911,
1 Percent Lists Evolution,
Jordan Bjorholm 641-745-0216,
1 Percent Lists Evolution
Source: DMMLS,MLS#: 739789 Originating MLS: Des Moines Area Association of REALTORS
Originating MLS: Des Moines Area Association of REALTORSFacts & features
Interior
Bedrooms & bathrooms
- Bedrooms: 4
- Bathrooms: 3
- Full bathrooms: 1
- 3/4 bathrooms: 2
- Main level bedrooms: 3
Heating
- Forced Air, Gas, Natural Gas
Cooling
- Central Air
Appliances
- Included: Dishwasher, Microwave, Refrigerator, Stove
- Laundry: Main Level
Features
- Wet Bar, Dining Area, Eat-in Kitchen, Cable TV, Window Treatments
- Flooring: Carpet
- Basement: Daylight,Finished
- Number of fireplaces: 1
- Fireplace features: Gas, Vented
Interior area
- Total structure area: 1,434
- Total interior livable area: 1,434 sqft
- Finished area below ground: 1,100
Property
Parking
- Total spaces: 2
- Parking features: Attached, Garage, Two Car Garage
- Attached garage spaces: 2
Accessibility
- Accessibility features: Accessible Approach with Ramp
Features
- Stories: 1
- Patio & porch: Deck, Open, Patio
- Exterior features: Deck, Patio
Lot
- Size: 0.28 Acres
- Features: Corner Lot
Details
- Parcel number: 18100200230124
- Zoning: Res
Construction
Type & style
- Home type: SingleFamily
- Architectural style: Ranch
- Property subtype: Single Family Residence
Materials
- Stone
- Foundation: Poured
- Roof: Asphalt,Shingle
Condition
- Year built: 2017
Utilities & green energy
- Sewer: Public Sewer
- Water: Public
Community & HOA
Community
- Security: Smoke Detector(s)
HOA
- Has HOA: No
Location
- Region: Ankeny
Financial & listing details
- Price per square foot: $236/sqft
- Tax assessed value: $341,900
- Annual tax amount: $5,194
- Date on market: 4/30/2026
- Cumulative days on market: 81 days
- Listing terms: Cash,Conventional,FHA,VA Loan
- Road surface type: Concrete
Estimated market value
Not available
Estimated sales range
Not available
Not available
Price history
| Date | Event | Price |
|---|---|---|
| 6/29/2026 | Pending sale | $339,000$236/sqft |
Source:  DMMLS #739789 Report a problem DMMLS #739789 Report a problem | ||
| 6/27/2026 | Price change | $339,000-3.1%$236/sqft |
Source: DMMLS #739789 Report a problem | ||
| 5/20/2026 | Price change | $350,000-4.1%$244/sqft |
Source: DMMLS #739789 Report a problem | ||
| 5/1/2026 | Listed for sale | $365,000+62.9%$255/sqft |
Source: DMMLS #739789 Report a problem | ||
| 2/27/2018 | Sold | $224,000-10.4%$156/sqft |
Source: DMMLS #551052 Report a problem | ||
| 12/17/2017 | Pending sale | $250,000$174/sqft |
Source: RE/MAX Precision #551052 Report a problem | ||
| 11/14/2017 | Listed for sale | $250,000$174/sqft |
Source: RE/MAX Precision #551052 Report a problem | ||
Public tax history
| Year | Property taxes | Tax assessment |
|---|---|---|
| 2025 | $5,194 +2.1% | $341,900 +10.8% |
| 2024 | $5,086 +2.4% | $308,700 |
| 2023 | $4,966 +1.1% | $308,700 +24.3% |
| 2022 | $4,910 -0.8% | $248,400 |
| 2021 | $4,948 +1.4% | $248,400 +5.2% |
| 2020 | $4,882 -2.2% | $236,200 |
| 2019 | $4,992 +291.2% | $236,200 +2.6% |
| 2018 | $1,276 | $230,200 +305.3% |
| 2017 | $1,276 -0.9% | $56,800 +5.2% |
| 2016 | $1,288 | $54,000 |
| 2015 | $1,288 +666.7% | $54,000 +20.5% |
| 2014 | $168 | $44,800 +533.7% |
| 2013 | -- | $7,070 |
| 2012 | -- | $7,070 -84.2% |
| 2011 | -- | $44,800 -1.8% |
| 2010 | -- | $45,600 |
| 2009 | -- | $45,600 +545% |
| 2008 | -- | $7,070 |
| 2007 | -- | $7,070 |
| 2006 | -- | $7,070 |
Find assessor info on the county website
Monthly payment
Est. payment
Payment breakdown
Explore the cost of this home by adjusting the details. Changes won't be saved.Climate risks
Neighborhood: 50021
Nearby schools
GreatSchools rating
- 6/10Northeast Elementary SchoolGrades: K-5Distance: 0.5 mi
- 9/10Northview Middle SchoolGrades: 8-9Distance: 0.5 mi
- 8/10Ankeny Centennial High SchoolGrades: 10-12Distance: 1.3 mi
Schools provided by the listing agent
- District: Ankeny
Source: DMMLS. This data may not be complete. We recommend contacting the local school district to confirm school assignments for this home.
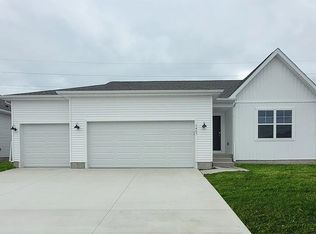
- $320,9004 bd3 ba1.4k sqft1407 NE Crossing Oak Dr, Ankeny, IA 50021Off Market
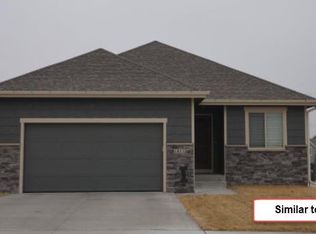
- $417,8004 bd3 ba1.5k sqft1807 NE Oak Dr, Ankeny, IA 50021Off Market
- $369,4004 bd3 ba1.3k sqft1811 NE Oak Dr, Ankeny, IA 50021Off Market

- $46,200-- bd-- ba-- sqft1804 NE Oak Dr, Ankeny, IA 50021Off Market
- $348,8004 bd4 ba1.8k sqft1808 NE Oak Dr, Ankeny, IA 50021Off Market
- $338,1004 bd2 ba2.1k sqft1709 NE Grant St, Ankeny, IA 50021Off Market
- $367,8003 bd2 ba1.5k sqft203 NE 19th Ct, Ankeny, IA 50021Off Market
- $423,2004 bd3 ba1.4k sqft207 NE 19th Ct, Ankeny, IA 50021Off Market
A local agent can set up tours, give advice and negotiate with sellers.
Similar homes
- $375,0004 bd3 ba1.6k sqft5008 NE Ledgestone Ct, Ankeny, IA 50021For Sale
 MLS ID #740763, Kaitlyn Harvey, Century 21 Signature. DMMLS
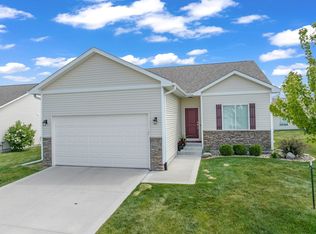
 - $349,9003 bd3 ba1.3k sqft2105 NE Grant St, Ankeny, IA 50021For Sale
 MLS ID #740948, Danielle Seifert, RE/MAX Concepts. DMMLS
 - $359,9004 bd4 ba1.6k sqft609 NE Hunter Dr, Ankeny, IA 50021For Sale
 MLS ID #744771, Erika Hansen, RE/MAX Real Estate Center. DMMLS
 - $319,9003 bd3 ba1.6k sqft620 NE Pearl Dr, Ankeny, IA 50021For Sale
 MLS ID #744338, Holly Logue, Realty ONE Group Impact. DMMLS
 - $379,0004 bd3 ba1.4k sqft3316 NE 5th Ln, Ankeny, IA 50021For SaleMLS ID #739430, Lynn Harder, RE/MAX Concepts. DMMLS
- $330,0004 bd3 ba2k sqft4407 NE 15th St, Ankeny, IA 50021For SaleMLS ID #739193, Heather Rawlins, Iowa Realty Colfax. DMMLS
- $349,9003 bd3 ba1.2k sqft315 SE Willow Run Ln, Ankeny, IA 50021For SaleMLS ID #740122, Emina Pajazetovic, RE/MAX Precision. DMMLS
- $373,0004 bd3 ba1.4k sqft3020 SW Butternut Dr, Ankeny, IA 50023For SaleMLS ID #742751, LUCREZIA MOORE, Iowa Realty Mills Crossing. DMMLS
- $355,0003 bd3 ba1.4k sqft2621 SW 35th St, Ankeny, IA 50023For SaleMLS ID #744175, Andrew DePhillips, RE/MAX Concepts. DMMLS
- $375,0004 bd3 ba1.2k sqft1636 25th Ave SW, Altoona, IA 50009For SaleMLS ID #743909, Austin Sullivan, RE/MAX Concepts. DMMLS
- $415,0004 bd3 ba1.4k sqft1011 NW 37th St, Ankeny, IA 50023For SaleMLS ID #738454, Sam Yoder, Real Broker, LLC. DMMLS
- $360,0004 bd3 ba1.3k sqft4610 E Valdez Dr, Des Moines, IA 50317For SaleMLS ID #745485, Tony Palmer, RE/MAX Concepts. DMMLS
- $340,0004 bd2 ba1.4k sqft112 NE Megan Ave, Elkhart, IA 50073For Sale
 MLS ID #70345, Aaron O'Tool, RE/MAX Concepts- Waukee. CIBR
 - $459,0005 bd3 ba1.5k sqft1601 NW Reinhart Dr, Ankeny, IA 50023For SaleMLS ID #740716, Julie Abel, RE/MAX Real Estate Center. DMMLS
- $419,9004 bd3 ba1.3k sqft1414 SW 41st Ct, Ankeny, IA 50023For SaleMLS ID #742923, Jake Roode, Agency Iowa. DMMLS
- $429,9003 bd3 ba1.6k sqft1138 NE 17th Ln, Ankeny, IA 50021For SaleMLS ID #741869, Andy Logan, LPT Realty, LLC. DMMLS
- $314,0003 bd3 ba1.2k sqft4306 NW Northwood Dr, Ankeny, IA 50023For SaleMLS ID #741198, Shawna Jenson, Realty ONE Group Impact. DMMLS
- $359,9004 bd3 ba1.5k sqft4604 Sawyers Dr, Des Moines, IA 50310For SaleMLS ID #743295, Jason Russell, Realty ONE Group Impact. DMMLS
- $369,9004 bd3 ba1.4k sqft117 NE Cedar Ln, Elkhart, IA 50073For SaleMLS ID #737834, Ralph Ring, RE/MAX Real Estate Center. DMMLS
- $352,9004 bd3 ba1.3k sqft304 Tailfeather Dr NW, Bondurant, IA 50035For SaleMLS ID #70176, Kris Gardner, RE/MAX Concepts- Huxley. CIBR
