Beautifully updated and truly move-in ready, this spacious 4-bedroom, 2.5-bath home offers the perfect blend of modern upgrades, comfort, and location. Step into an open-concept layout with soaring ceilings, abundant natural light, and a cozy stone fireplace as the living room centerpiece. The stylish kitchen features quartz countertops, white cabinetry, a subway tile backsplash, and a large center island-perfect for everyday living and entertaining. Enjoy peace of mind with recent upgrades including a new furnace and A/C (2023), new roof in 2018, new refrigerator (2024), new washer and dryer, and a new patio door (2024). The finished basement (completed in 2025) provides flexible space for a home office, gym, or playroom. Step outside to a beautifully landscaped backyard with a large stamped concrete patio, ideal for relaxing or entertaining. The home also features LVP flooring, stylish lighting, a beverage station with mini-fridge, and a functional, family-friendly layout. Located in a top-rated school district, walking distance to parks, and just minutes from Randall Road shopping, dining, and conveniences, this home truly checks every box.
Closed
$490,000
1803 Nashville Ln, Crystal Lake, IL 60014
4beds
3,039sqft
Single Family Residence
Built in 1995
9,583 Square Feet Lot
$507,800 Zestimate®
$161/sqft
$3,893 Estimated rent
Home value
$507,800
$467,000 - $554,000
$3,893/mo
Zestimate® history
Owner options
List your home for rent
$3,893/mo
Rent Zestimate®
Find your next renter with Zillow Rental Manager. Plus, with online applications, you can quickly screen prospective tenants – for free.
$3,893/mo
Rent Zestimate®
Refinance and save
$3,623/mo
Est. payment
Refinancing to a lower rate could help reduce your monthly payments and save thousands over the life of the loan.
$3,623/mo
Est. payment
Explore your selling options
Work with a Zillow partner agent
Leverage their expertise and Zillow's premium Showcase listings to get your home seen by more buyers.
Get startedList with your own agent
Get your home in front of millions of buyers by listing it on Zillow.
Learn how to do itSell it yourself
Take full control of how buyers see your home on Zillow by listing For Sale by Owner (FSBO).
List your homeWhat's special
Cozy stone fireplaceStylish lightingFinished basementSoaring ceilingsAbundant natural lightLarge center islandFlexible space
Zillow last checked:
Listing updated:
Listed by:
Ryan Cherney (630)862-5181,
Circle One Realty
Bought with:
Megan Frank
@properties Christie's International Real Estate
Source: MRED as distributed by MLS GRID,MLS#: 12408210
Facts & features
Interior
Bedrooms & bathrooms
- Bedrooms: 4
- Bathrooms: 3
- Full bathrooms: 2
- 1/2 bathrooms: 1
Rooms
- Room types: No additional rooms
Primary bedroom
- Features: Flooring (Wood Laminate), Window Treatments (Blinds), Bathroom (Full)
- Level: Second
- Area: 208 Square Feet
- Dimensions: 16X13
Bedroom 2
- Features: Flooring (Carpet), Window Treatments (Blinds)
- Level: Second
- Area: 100 Square Feet
- Dimensions: 10X10
Bedroom 3
- Features: Flooring (Carpet), Window Treatments (Blinds)
- Level: Second
- Area: 154 Square Feet
- Dimensions: 14X11
Bedroom 4
- Features: Flooring (Carpet), Window Treatments (Blinds)
- Level: Second
- Area: 121 Square Feet
- Dimensions: 11X11
Dining room
- Features: Flooring (Wood Laminate), Window Treatments (Blinds)
- Level: Main
- Area: 121 Square Feet
- Dimensions: 11X11
Family room
- Features: Flooring (Wood Laminate), Window Treatments (Blinds)
- Level: Main
- Area: 180 Square Feet
- Dimensions: 15X12
Kitchen
- Features: Kitchen (Eating Area-Breakfast Bar, Island, Pantry-Closet), Flooring (Wood Laminate)
- Level: Main
- Area: 130 Square Feet
- Dimensions: 13X10
Laundry
- Features: Flooring (Ceramic Tile)
- Level: Main
- Area: 105 Square Feet
- Dimensions: 15X7
Living room
- Features: Flooring (Wood Laminate), Window Treatments (Blinds)
- Level: Main
- Area: 252 Square Feet
- Dimensions: 18X14
Heating
- Natural Gas
Cooling
- Central Air
Appliances
- Included: Double Oven, Microwave, Dishwasher, Bar Fridge, Freezer, Stainless Steel Appliance(s), Humidifier
- Laundry: Main Level
Features
- Basement: Finished,Partial
- Attic: Full
- Number of fireplaces: 1
- Fireplace features: Wood Burning, Family Room
Interior area
- Total structure area: 3,039
- Total interior livable area: 3,039 sqft
- Finished area below ground: 650
Property
Parking
- Total spaces: 2
- Parking features: Asphalt, Garage Door Opener, On Site, Garage Owned, Attached, Garage
- Attached garage spaces: 2
- Has uncovered spaces: Yes
Accessibility
- Accessibility features: No Disability Access
Features
- Stories: 2
- Patio & porch: Patio
- Fencing: Fenced
Lot
- Size: 9,583 Square Feet
- Dimensions: 60X130
Details
- Parcel number: 1919153019
- Special conditions: None
- Other equipment: TV-Cable, Ceiling Fan(s), Sump Pump
Construction
Type & style
- Home type: SingleFamily
- Property subtype: Single Family Residence
Materials
- Aluminum Siding
- Foundation: Concrete Perimeter
- Roof: Asphalt
Condition
- New construction: No
- Year built: 1995
Utilities & green energy
- Sewer: Public Sewer
- Water: Public
Community & HOA
Community
- Features: Park, Sidewalks, Street Lights, Street Paved
- Subdivision: Fieldstone Village
HOA
- Services included: None
Location
- Region: Crystal Lake
Financial & listing details
- Price per square foot: $161/sqft
- Tax assessed value: $403,851
- Annual tax amount: $11,454
- Date on market: 7/1/2025
- Listing terms: Conventional
- Ownership: Fee Simple
Price history
| Date | Event | Price |
|---|---|---|
| 10/16/2025 | Sold | $490,000-2%$161/sqft |
Source:  MRED as distributed by MLS GRID #12408210 Report a problem MRED as distributed by MLS GRID #12408210 Report a problem | ||
| 9/9/2025 | Contingent | $499,999$165/sqft |
Source: MRED as distributed by MLS GRID #12408210 Report a problem | ||
| 7/31/2025 | Price change | $499,999-2%$165/sqft |
Source: MRED as distributed by MLS GRID #12408210 Report a problem | ||
| 7/1/2025 | Listed for sale | $509,999+78.9%$168/sqft |
Source: MRED as distributed by MLS GRID #12408210 Report a problem | ||
| 5/31/2019 | Sold | $285,000-1.7%$94/sqft |
Source: Public Record Report a problem | ||
| 5/13/2019 | Listed for sale | $289,900$95/sqft |
Source: Keller Williams Success Realty #10315332 Report a problem | ||
| 3/26/2019 | Pending sale | $289,900$95/sqft |
Source: Keller Williams Success Realty #10315332 Report a problem | ||
| 3/21/2019 | Listed for sale | $289,900+21.8%$95/sqft |
Source: Keller Williams Success Realty #10315332 Report a problem | ||
| 1/6/2015 | Sold | $238,000-4.8%$78/sqft |
Source: Public Record Report a problem | ||
| 10/25/2014 | Pending sale | $250,000$82/sqft |
Source: Berkshire Hathaway HomeServices Starck Real Estate #08725749 Report a problem | ||
| 9/12/2014 | Listed for sale | $250,000+0.8%$82/sqft |
Source: Berkshire Hathaway HomeServices Starck Real Estate #08725749 Report a problem | ||
| 8/27/2001 | Sold | $248,000+23.1%$82/sqft |
Source: Public Record Report a problem | ||
| 1/3/1995 | Sold | $201,500$66/sqft |
Source: Public Record Report a problem | ||
Public tax history
| Year | Property taxes | Tax assessment |
|---|---|---|
| 2024 | $11,454 +2.7% | $134,617 +11.8% |
| 2023 | $11,151 +13.2% | $120,398 +16.7% |
| 2022 | $9,847 +5.3% | $103,156 +7.3% |
| 2021 | $9,354 +2.3% | $96,102 +3.7% |
| 2020 | $9,140 | $92,700 +4.5% |
| 2019 | -- | $88,725 +0.8% |
| 2018 | -- | $87,999 +6.2% |
| 2017 | -- | $82,900 +6.6% |
| 2016 | -- | $77,753 +1.1% |
| 2013 | -- | $76,945 -14.7% |
| 2011 | -- | $90,194 -6.4% |
| 2010 | -- | $96,392 -9.4% |
| 2009 | -- | $106,346 |
| 2008 | -- | $106,346 +8.2% |
| 2006 | -- | $98,260 +4.9% |
| 2005 | $6,525 +4.5% | $93,688 +7% |
| 2004 | $6,241 +4.6% | $87,591 +7.4% |
| 2003 | $5,966 +5.9% | $81,518 +7% |
| 2002 | $5,635 +3.3% | $76,185 +5.7% |
| 2001 | $5,454 +4.2% | $72,049 +3.7% |
| 2000 | $5,233 | $69,478 |
Find assessor info on the county website
Neighborhood: 60014
Nearby homes
- $484,3004 bd3 ba2.7k sqft1809 Nashville Ln, Crystal Lake, IL 60014Off Market
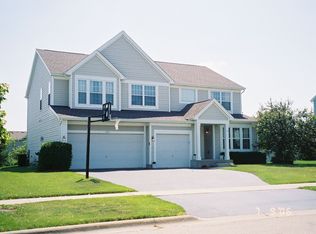
- $445,3004 bd2 ba2.2k sqft1797 Nashville Ln, Crystal Lake, IL 60014Off Market
- $442,7003 bd3 ba2.1k sqft1791 Nashville Ln, Crystal Lake, IL 60014Off Market
- $444,4004 bd2 ba2.3k sqft1811 Nashville Ln, Crystal Lake, IL 60014Off Market
- $439,6004 bd2 ba2.2k sqft1806 Nashville Ln, Crystal Lake, IL 60014Off Market
- $457,1005 bd3 ba2.5k sqft1794 Somerfield Ln, Crystal Lake, IL 60014Off Market
- $517,6005 bd4 ba2.6k sqft1796 Nashville Ln, Crystal Lake, IL 60014Off Market
- $408,1003 bd2 ba2k sqft1790 Somerfield Ln, Crystal Lake, IL 60014Off Market
Nearby schools
GreatSchools rating
- 6/10Glacier Ridge Elementary SchoolGrades: PK-5Distance: 0.6 mi
- 5/10Lundahl Middle SchoolGrades: 6-8Distance: 2.4 mi
- 8/10Crystal Lake South High SchoolGrades: 9-12Distance: 2 mi
Schools provided by the listing agent
- Elementary: Glacier Ridge Elementary School
- Middle: Lundahl Middle School
- High: Crystal Lake South High School
- District: 47
Source: MRED as distributed by MLS GRID. This data may not be complete. We recommend contacting the local school district to confirm school assignments for this home.
Get a cash offer in 3 minutes
Find out how much your home could sell for in as little as 3 minutes with a no-obligation cash offer.
Estimated market value
$507,800
Get a cash offer in 3 minutes
Find out how much your home could sell for in as little as 3 minutes with a no-obligation cash offer.
Estimated market value
$507,800
- Illinois
- McHenry County
- Crystal Lake
- 60014
- 1803 Nashville Ln
Nearby cities
Nearby zip codes
Other Crystal Lake Topics
