Skip main navigation
Sold
  • Price Unknown

    1803 Nimrod Trl, Longview, TX 75604

    3beds
    1,800sqft
    Single Family Residence
    Built in 1961
    -- sqft lot
    $250,200 Zestimate®
    $--/sqft
    $1,732 Estimated rent

    Home value

    $250,200

    $233,000 - $268,000

    $1,732/mo

    Zestimate® history
    Loading
    Loading...

    Owner options

    List your home for rent

    $1,732/mo

    Rent Zestimate®

    Find your next renter with Zillow Rental Manager. Plus, with online applications, you can quickly screen prospective tenants – for free.

    Learn more

    $1,732/mo

    Rent Zestimate®

    Refinance and save

    Refinancing to a lower rate could help reduce your monthly payments and save thousands over the life of the loan.

    See today's rates

    Explore your selling options

    Work with a Zillow partner agent

    Leverage their expertise and Zillow's premium Showcase listings to get your home seen by more buyers.

    Get started

    List with your own agent

    Get your home in front of millions of buyers by listing it on Zillow.

    Learn how to do it

    Sell it yourself

    Take full control of how buyers see your home on Zillow by listing For Sale by Owner (FSBO).

    List your home

    What's special

    Outdoor fire pitOpen-air entertaining areaPrivate escape into natureCompletely renovated master bathroom
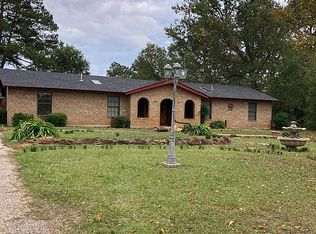
    Experience the perfect blend of modern comfort and country charm in this beautifully remodeled 3-bedroom, 2-bathroom home, situated just outside the city limits on nearly an acre of land. The interior has been thoughtfully updated throughout, featuring fresh paint, stylish fixtures, and a completely renovated master bathroom that adds a touch of luxury to everyday living. Step outside and enjoy a backyard designed for both relaxation and entertainment. A spacious covered patio with a ceiling fan provides the perfect spot to unwind, while an open-air entertaining area and an outdoor fire pit invite cozy evenings with friends and family. Beyond the yard, the property extends into serene woods with a peaceful creek running through—both parts of the land—offering a private escape into nature right in your own backyard. This home runs on well water and a septic system, keeping utility costs low and offering a greater sense of self-sufficiency. For those who need extra storage, workspace, or room for hobbies, the property includes a variety of versatile outbuildings. There's a 20x20 carport with electricity, an insulated 18x20 shop with power, a 9x10 storage shed, and an 18x25 shop on a slab with two roll-up doors and full electrical service.

    Zillow last checked:

    Listing updated:

    Listed by:

    Stephanie McKinney 903-720-0670,

    Elite Group Real Estate

    Bought with:

    Jennifer Yarberry

    Fathom Realty, LLC

    Source: GTARMLS,MLS#: 25006792MLS Logo

    Facts & features

    Interior

    Bedrooms & bathrooms
    • Bedrooms: 3
    • Bathrooms: 2
    • Full bathrooms: 2
    Bathroom
    • Features: Shower and Tub, Shower/Tub
    Heating
    • Central/Electric
    Cooling
    • Central Electric
    Appliances
    • Included: Electric Range, Dishwasher, Disposal, Microwave
    Features
    • All Bedrooms Downstairs, Walk-In Closet, Ceiling Fan
    • Flooring: Laminate
    • Fireplace features: Wood Burning
    Interior area
    • Total structure area: 1,800
    • Total interior livable area: 1,800 sqft

    Property

    Parking
    • Total spaces: 2
    • Parking features: Detached, Workshop in Garage, Concrete
    • Has garage: Yes
    • Carport spaces: 2
    Features
    • Levels: One
    • Stories: 1
    • Patio & porch: Patio, Porch
    • Pool features: None
    • Fencing: Metal Fence
    Lot
    • Features: Wooded
    Details
    • Additional structures: Storage, Outbuilding, Workshop
    • Parcel number: 02400124030350002

    Construction

    Type & style
    • Home type: SingleFamily
    • Architectural style: Traditional
    • Property subtype: Single Family Residence
    Materials
    • Brick
    • Foundation: Slab
    • Roof: Composition
    Condition
    • Pre-owned
    • Year built: 1961

    Utilities & green energy

    • Sewer: Public Sewer, Aerobic Septic
    • Water: Well
    • Utilities for property: Standard Electric

    Community & HOA

    Community
    • Security: Audio and Video Surveillance, Smoke Detector(s)
    • Subdivision: Nimrod
    Location
    • Region: Longview

    Financial & listing details

    • Tax assessed value: $205,230
    • Annual tax amount: $3,081
    • Date on market: 5/5/2025
    • Listing terms: Conventional,FHA,Cash

    Price history

    DateEventPrice
    7/15/2025Sold--
    Source: GTARMLS #25006792 Report a problem
    6/16/2025Pending sale$249,900$139/sqft
    Source: GTARMLS #25006792 Report a problem
    6/9/2025Price change$249,900-3.8%$139/sqft
    Source: GTARMLS #25006792 Report a problem
    5/27/2025Price change$259,900-4.6%$144/sqft
    Source: LGVBOARD #20253053 Report a problem
    5/5/2025Listed for sale$272,500+11.2%$151/sqft
    Source: LGVBOARD #20253053 Report a problem
    2/7/2025Listing removed$245,000$136/sqft
    Source: NTREIS #20802264 Report a problem
    1/19/2025Listed for sale$245,000+2.1%$136/sqft
    Source: NTREIS #20802264 Report a problem
    7/4/2024Listing removed$240,000$133/sqft
    Source: LGVBOARD #20241176 Report a problem
    7/1/2024Listed for sale$240,000$133/sqft
    Source: LGVBOARD #20241176 Report a problem
    6/27/2024Pending sale$240,000$133/sqft
    Source: LGVBOARD #20241176 Report a problem
    2/28/2024Listed for sale$240,000+62.7%$133/sqft
    Source: LGVBOARD #20241176 Report a problem
    2/28/2020Sold--
    Source: Agent Provided Report a problem
    11/27/2019Listed for sale$147,500$82/sqft
    Source: SCARBOROUGH REALTY GROUP TX LLC #20196387 Report a problem

    Public tax history

    YearProperty taxesTax assessment
    2025$500 +9.3%$205,230 +6.7%
    2024$457 -35%$192,289 +12.7%
    2023$703 +116.1%$170,554 +18.2%
    2022$325 +2.2%$144,340 +7.9%
    2021$318 +40.1%$133,800 +20%
    2020$227 +15%$111,490 +18.5%
    2019$197 +0.2%$94,100 +0.2%
    2018$197 -0.2%$93,920 -0.2%
    2017$197 -0.7%$94,120 -0.7%
    2016$199 +0.4%$94,810 +0.4%
    2015$198 $94,390 -1.2%
    2014-- $95,510 +1%
    2013-- $94,560 -0.5%
    2012-- $95,050 +1.8%
    2011-- $93,350 +2.3%
    2010-- $91,270 +1.9%
    2009-- $89,590 +3.8%
    2008-- $86,330 +10%
    2007-- $78,480 +6.6%
    2006-- $73,590 +10%
    2005-- $66,900 +5.2%
    2003-- $63,580 +26.5%
    2002-- $50,260 +4.4%
    2001-- $48,140 +2.4%
    2000-- $47,000
    Find assessor info on the county website

    Neighborhood: 75604

    Nearby schools

    GreatSchools rating
    Schools provided by the listing agent
    • Elementary: Pine Tree
    • Middle: Pine Tree
    • High: Pine Tree

    Source: GTARMLS. This data may not be complete. We recommend contacting the local school district to confirm school assignments for this home.