Skip main navigation
Off market
  • $446,200

    1803 Oak View Ln, Pearland, TX 77581

    4beds
    3,315sqft
    SingleFamily
    Built in 2016
    7,426 Square Feet Lot
    $446,200 Zestimate®
    $135/sqft
    $3,652 Estimated rent

    Home value

    $446,200

    $424,000 - $469,000

    $3,652/mo

    Zestimate® history
    Loading
    Loading...

    Owner options

    List your home for rent

    $3,652/mo

    Rent Zestimate®

    Find your next renter with Zillow Rental Manager. Plus, with online applications, you can quickly screen prospective tenants – for free.

    Learn more

    $3,652/mo

    Rent Zestimate®

    Refinance and save

    $3,939/mo

    Est. payment

    Refinancing to a lower rate could help reduce your monthly payments and save thousands over the life of the loan.

    See today's rates

    $3,939/mo

    Est. payment

    Explore your selling options

    Work with a Zillow partner agent

    Leverage their expertise and Zillow's premium Showcase listings to get your home seen by more buyers.

    Get started

    List with your own agent

    Get your home in front of millions of buyers by listing it on Zillow.

    Learn how to do it

    Sell it yourself

    Take full control of how buyers see your home on Zillow by listing For Sale by Owner (FSBO).

    List your home

    What's special

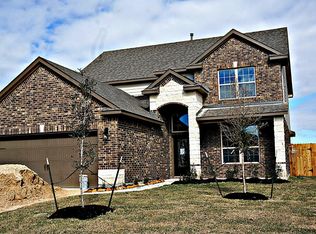
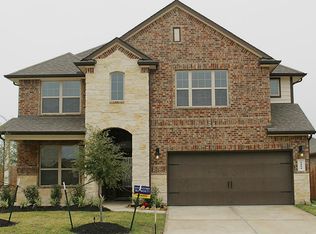
    Located in a charming, family friendly, pocket neighborhood, this home sits on a half cul-de-sac with no direct neighbors to the front, back, and one side. Curb appeal abounds with professionally landscaped front yard and full Rainbird sprinkler system. Enter off a charming covered front porch into a grand two story foyer with two story dining room or open office and sweeping staircase with wrought iron spindles to your right. Continue into the bright and airy great room where you will find large family room with entertainment niche open to the spacious breakfast nook, and the well appointed kitchen complete with granite counters, tile backsplash, 42” cabinets with upgraded trim, under cabinet lighting, upgraded stainless steel KitchenAid appliances, walk-in pantry, and massive 12’ L-shaped island. Continue on into the generously sized primary bedroom with tray ceiling and en-suite bathroom with double sink vanity, garden tub, glass enclosed shower, water closet, and large walk-in closet with ample storage for two. A spacious laundry room and half bathroom off of the great room leading to the attached 2-car garage round out the first floor. Upstairs, you will find a large game room, a 14’ x 17’ pre-wired media room with built-in cabinets, and three 14’ x 17’ secondary bedrooms, each with walk-in closets. Bedroom 2 has an en-suite bathroom with secondary access from the hallway. A Jack and Jill bathroom connects bedrooms 3 & 4. Moving into the back yard you will find a covered patio, extended to an uncovered patio, beautiful trees, and large side yards with duel gates to the front.

    This property is off market, which means it's not currently listed for sale or rent on Zillow. This may be different from what's available on other websites or public sources.

    Facts & features

    Interior

    Bedrooms & bathrooms
    • Bedrooms: 4
    • Bathrooms: 4
    • Full bathrooms: 3
    • 1/2 bathrooms: 1
    Heating
    • Other, Gas
    Cooling
    • Central
    Appliances
    • Included: Dishwasher, Dryer, Freezer, Garbage disposal, Microwave, Range / Oven, Refrigerator, Washer
    Features
    • Flooring: Tile, Carpet
    • Basement: None
    Interior area
    • Total interior livable area: 3,315 sqft

    Property

    Parking
    • Total spaces: 2
    • Parking features: Garage - Attached
    Features
    • Exterior features: Other, Stone, Brick
    Lot
    • Size: 7,426 Square Feet
    Details
    • Parcel number: 68311001028

    Construction

    Type & style
    • Home type: SingleFamily
    Materials
    • brick
    • Foundation: Slab
    • Roof: Composition
    Condition
    • Year built: 2016

    Community & HOA

    HOA
    • Has HOA: Yes
    • HOA fee: $800 monthly
    Location
    • Region: Pearland

    Financial & listing details

    • Price per square foot: $135/sqft
    • Tax assessed value: $395,200
    • Annual tax amount: $6,644

    Price history

    Price history is unavailable.

    Public tax history

    YearProperty taxesTax assessment
    2025$6,644 -6.6%$395,200
    2024$7,114 +4.1%$395,200 +5.1%
    2023$6,831 -6.7%$376,068 +10%
    2022$7,321 +1.4%$341,880 +10%
    2021$7,222 $310,800 -8.4%
    2020-- $339,300 +6.8%
    2019$7,805 -23.9%$317,680 +1.9%
    2018$10,262 $311,890 -0.9%
    2017$10,262 $314,820 +1782.9%
    2016-- $16,720
    Find assessor info on the county website

    Neighborhood: Oakbrook Estates

    Nearby schools

    GreatSchools rating
    Get a cash offer in 3 minutes
    Find out how much your home could sell for in as little as 3 minutes with a no-obligation cash offer.
    Estimated market value
    $446,200
    Get a cash offer in 3 minutes
    Find out how much your home could sell for in as little as 3 minutes with a no-obligation cash offer.
    Estimated market value
    $446,200