Welcome to 1803 Olde Buckingham Drive. This well maintained 3 bedroom, 2.5 bath home offers a warm and inviting layout with thoughtful updates throughout. The first floor features new LVP flooring, while the upstairs has been refreshed with new carpet. Fresh interior paint, updated bathroom vanities, and a new dishwasher provide modern touches, and the functional floor plan provides comfortable spaces for everyday living and entertaining. Conveniently located near shopping, dining, schools, major roadways, and military installations. Don’t miss the opportunity to make this charming home yours.
Under contract
Price cut: $10K (8/28)
$210,000
1803 Olde Buckingham Rd, Hampton, VA 23669
3beds
1,500sqft
Townhouse
Built in 1978
1,498 Square Feet Lot
$210,400 Zestimate®
$140/sqft
$56/mo HOA
What's special
Updated bathroom vanitiesFresh interior paintFunctional floor planWarm and inviting layoutThoughtful updates throughoutNew dishwasher
- 47 days
- 353
- 37
Likely to sell faster than
Zillow last checked:
Listing updated:
Listed by:
Kristie Weaver,
Serhant 703-783-4663,
Monique Serges,
Serhant
Source: REIN Inc.,MLS#: 10647448
Facts & features
Interior
Bedrooms & bathrooms
- Bedrooms: 3
- Bathrooms: 3
- Full bathrooms: 2
- 1/2 bathrooms: 1
Rooms
- Room types: Attic, PBR with Bath, Utility Closet
Heating
- Electric, Heat Pump
Cooling
- Central Air
Appliances
- Included: Dishwasher, Disposal, Dryer, Electric Range, Refrigerator, Electric Water Heater
- Laundry: Washer Hookup
Features
- Flooring: Carpet, Laminate/LVP
- Basement: Crawl Space
- Attic: Scuttle
- Has fireplace: No
Interior area
- Total interior livable area: 1,500 sqft
Property
Parking
- Total spaces: 2
- Parking features: 2 Space, Assigned, On Street
- Has uncovered spaces: Yes
Accessibility
- Accessibility features: Main Floor Laundry
Features
- Stories: 2
- Patio & porch: Patio
- Pool features: None
- Fencing: Back Yard,Full,Privacy,Fenced
- Waterfront features: Not Waterfront
- Frontage length: 20
Lot
- Size: 1,498 Square Feet
- Dimensions: 75 x 20
Details
- Parcel number: 8004809
- Zoning: RM
Construction
Type & style
- Home type: Townhouse
- Property subtype: Townhouse
- Attached to another structure: Yes
Materials
- Brick
- Roof: Asphalt Shingle
Condition
- New construction: No
- Year built: 1978
Utilities & green energy
- Sewer: City/County
- Water: City/County
Community & HOA
Community
- Subdivision: Walkers Landing
HOA
- Has HOA: Yes
- Amenities included: Landscaping, Trash
- HOA fee: $56 monthly
Location
- Region: Hampton
Financial & listing details
- Price per square foot: $140/sqft
- Tax assessed value: $199,800
- Annual tax amount: $2,501
- Date on market: 8/4/2026
Estimated market value
$210,400
$200,000 - $221,000
$1,956/mo
Price history
Price history is unavailable.
Public tax history
| Year | Property taxes | Tax assessment |
|---|---|---|
| 2025 | $2,384 -0.5% | $199,800 +0.3% |
| 2024 | $2,397 +18% | $199,200 +22.1% |
| 2023 | $2,031 +17.4% | $163,100 +24.6% |
| 2022 | $1,729 +18.7% | $130,900 +14.5% |
| 2021 | $1,456 | $114,300 +5% |
| 2020 | $1,456 | $108,900 |
| 2019 | $1,456 +1.7% | $108,900 +0.9% |
| 2018 | $1,432 | $107,900 |
| 2017 | $1,432 | -- |
| 2016 | $1,432 | -- |
| 2015 | $1,432 | -- |
| 2014 | $1,432 | $122,800 |
| 2013 | -- | -- |
| 2012 | -- | -- |
| 2011 | -- | -- |
| 2010 | -- | -- |
| 2009 | -- | -- |
| 2008 | -- | -- |
| 2007 | -- | -- |
| 2006 | -- | -- |
| 2005 | -- | -- |
| 2004 | -- | -- |
| 2003 | -- | -- |
| 2002 | -- | $64,600 |
| 2001 | -- | $64,600 |
Find assessor info on the county website
Monthly payment
Est. payment
Payment breakdown
Explore the cost of this home by adjusting the details. Changes won't be saved.Climate risks
Neighborhood: North King St
Nearby schools
Schools provided by the listing agent
- Elementary: Mary S. Peake Elementary
- Middle: Benjamin Syms Middle
- High: Kecoughtan
Source: REIN Inc.. This data may not be complete. We recommend contacting the local school district to confirm school assignments for this home.
- $230,3003 bd2 ba1.5k sqft1805 Olde Buckingham Rd, Hampton, VA 23669Off Market
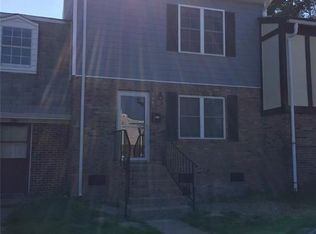
- $222,0003 bd2 ba1.6k sqft1801 Olde Buckingham Rd, Hampton, VA 23669Off Market
- $205,0003 bd3 ba1.5k sqft1807 Olde Buckingham Rd, Hampton, VA 23669Sold
- $208,0003 bd2 ba1.5k sqft1809 Olde Buckingham Rd, Hampton, VA 23669Off Market
Similar homes
- $250,0003 bd3 ba1.9k sqft1870 Olde Buckingham Rd, Hampton, VA 23669For Sale
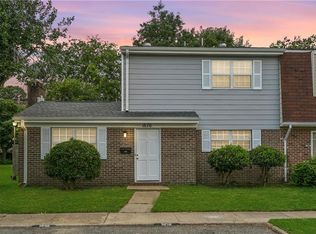 MLS ID #10647710, Whitney Rodgers. REIN Inc.
 - $229,9003 bd3 ba1.4k sqft37 S Gawain Way, Hampton, VA 23669For Sale
 MLS ID #10651837, Kyle Hause. REIN Inc.
 - $215,0002 bd3 ba1.2k sqft69 Madison Chas, Hampton, VA 23666For Sale
 MLS ID #10648499, Petra Tucker. REIN Inc.
 - $189,9003 bd2 ba1k sqft710 N Back River Rd, Hampton, VA 23669For Sale
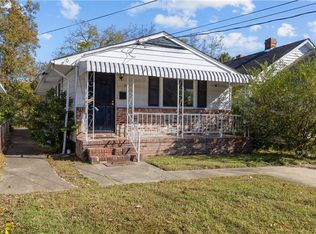 MLS ID #10615603, Matthew Salway. REIN Inc.
