Welcome to this 3 bedroom, 1.5 bath split foyer on a 238'X 111' lot. Enjoy a huge yard, shaded rear deck and cozy wood fireplace. Geo-thermal heating and cooling keeps things comfortable year-round. A great Kirksville find with space to relax inside and out! Contact Mike Hatfield at 660.341.7445 or visit c21kirksville.com 24 hour notice on showings. Owner occupied until 12.12.2025
Sold
Price Unknown
1803 Pintail Dr, Kirksville, MO 63501
3beds
1,235sqft
Single Family Residence
Built in 1977
0.61 Acres Lot
$177,300 Zestimate®
$--/sqft
$1,242 Estimated rent
Home value
$177,300
Estimated sales range
Not available
$1,242/mo
Zestimate® history
Owner options
List your home for rent
$1,242/mo
Rent Zestimate®
Find your next renter with Zillow Rental Manager. Plus, with online applications, you can quickly screen prospective tenants – for free.
$1,242/mo
Rent Zestimate®
Refinance and save
Refinancing to a lower rate could help reduce your monthly payments and save thousands over the life of the loan.
Explore your selling options
Work with a Zillow partner agent
Leverage their expertise and Zillow's premium Showcase listings to get your home seen by more buyers.
Get startedList with your own agent
Get your home in front of millions of buyers by listing it on Zillow.
Learn how to do itSell it yourself
Take full control of how buyers see your home on Zillow by listing For Sale by Owner (FSBO).
List your homeWhat's special
Cozy wood fireplaceHuge yardShaded rear deckGeo-thermal heating and cooling
Zillow last checked:
Listing updated:
Listed by:
Mike Hatfield 660-341-7445,
CENTURY 21 Lifetime Realty
Bought with:
Bless Napo, 2024000393
CENTURY 21 Lifetime Realty
Source: Northeast Central AOR,MLS#: 43233
Facts & features
Interior
Bedrooms & bathrooms
- Bedrooms: 3
- Bathrooms: 2
- Full bathrooms: 1
- 1/2 bathrooms: 1
Bedroom 1
- Area: 193.5
- Dimensions: 13.5 x 14.33
Bedroom 2
- Area: 110
- Dimensions: 10 x 11
Bedroom 3
- Area: 135.67
- Dimensions: 12.33 x 11
Bathroom 1
- Level: Main
- Area: 66
- Dimensions: 11 x 6
Bathroom 2
- Length: 8
Dining room
- Area: 210.58
- Dimensions: 11.08 x 19
Family room
- Level: Basement
- Area: 425
- Dimensions: 17 x 25
Living room
- Area: 96
- Dimensions: 16 x 6
Heating
- Ground Source
Cooling
- Central Air
Appliances
- Included: Dishwasher, Dryer, Disposal, Electric Oven/Range, Exhaust Fan, Microwave, Refrigerator, Washer, Electric Water Heater
- Laundry: Laundry Hookup: Basement, Laundry Room, Electric
Features
- Dry Wall, Paneling
- Flooring: Carpet, Hardwood, Vinyl
- Windows: Vinyl, Blinds, Some Window Treatments
- Basement: Partially Finished,Full
- Number of fireplaces: 1
- Fireplace features: One, Wood Burning
Interior area
- Total structure area: 1,235
- Total interior livable area: 1,235 sqft
Property
Parking
- Total spaces: 2
- Parking features: Two Car, Attached, Garage Door Opener
- Attached garage spaces: 2
Features
- Levels: Split Foyer
- Patio & porch: Deck, Front Porch
- Fencing: Chain Link,Partial
Lot
- Size: 0.61 Acres
- Dimensions: 111' x 238'
Details
- Parcel number: 1302004111117000000
Construction
Type & style
- Home type: SingleFamily
- Property subtype: Single Family Residence
Materials
- Brick, Frame, Vinyl Siding
- Roof: Composition
Condition
- New construction: No
- Year built: 1977
Utilities & green energy
- Gas: None
- Sewer: Public Sewer
- Water: Public
- Utilities for property: Cable Available
Community & HOA
Community
- Security: Smoke Detector(s)
- Subdivision: Northeast Addition
HOA
- Has HOA: No
Location
- Region: Kirksville
Financial & listing details
- Tax assessed value: $121,660
- Annual tax amount: $1,241
- Date on market: 9/8/2025
- Road surface type: Paved
Price history
| Date | Event | Price |
|---|---|---|
| 12/17/2025 | Sold | -- |
Source:  Northeast Central AOR #43233 Report a problem Northeast Central AOR #43233 Report a problem | ||
| 9/11/2025 | Contingent | $180,000$146/sqft |
Source: Northeast Central AOR #43233 Report a problem | ||
| 9/8/2025 | Listed for sale | $180,000$146/sqft |
Source: Northeast Central AOR #43233 Report a problem | ||
Public tax history
| Year | Property taxes | Tax assessment |
|---|---|---|
| 2025 | $1,402 +12.9% | $23,110 +14% |
| 2024 | $1,242 +0.4% | $20,280 |
| 2023 | $1,236 +0% | $20,280 |
| 2022 | $1,236 | $20,280 |
| 2021 | -- | $20,280 -4.2% |
| 2020 | -- | $21,180 +26.1% |
| 2017 | -- | $16,790 |
| 2016 | -- | $16,790 |
| 2015 | -- | $16,790 |
| 2011 | -- | -- |
Find assessor info on the county website
Neighborhood: 63501
Nearby homes
- $186,7003 bd2 ba1.1k sqft1801 Pintail Dr, Kirksville, MO 63501Off Market

- $196,1003 bd1 ba2.2k sqft1808 N East St, Kirksville, MO 63501Off Market
- $145,1003 bd1 ba999 sqft1805 Pintail Dr, Kirksville, MO 63501Off Market
- $177,4003 bd1 ba1.2k sqft905 Dear St, Kirksville, MO 63501Off Market
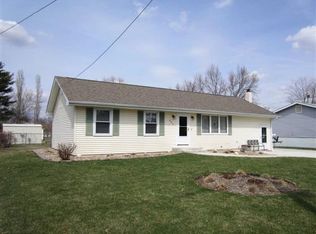
- $167,5004 bd2 ba1.5k sqft907 Dear St, Kirksville, MO 63501Off Market
- $158,0003 bd2 ba976 sqft909 Dear St, Kirksville, MO 63501Off Market
- $198,1003 bd2 ba1.6k sqft1800 Pintail Dr, Kirksville, MO 63501Off Market
- $142,9003 bd1 ba1.1k sqft1802 N East St, Kirksville, MO 63501Off Market
Nearby schools
GreatSchools rating
- 4/10Ray Miller Elementary SchoolGrades: 3-5Distance: 1.6 mi
- 6/10William Matthew Middle SchoolGrades: 6-8Distance: 1.9 mi
- 6/10Kirksville Sr. High SchoolGrades: 9-12Distance: 1.8 mi
Schools provided by the listing agent
- District: Adair County R-I
Source: Northeast Central AOR. This data may not be complete. We recommend contacting the local school district to confirm school assignments for this home.
- Missouri
- Adair County
- Kirksville
- 63501
- 1803 Pintail Dr
