Skip main navigation
For sale
  • Price cut: $10K (5/5)
    $335,000

    1803 Pueblo St, Forney, TX 75126

    4beds
    1,914sqft
    : 
    Loading
    Get pre-qualified
    Single Family Residence
    Built in 2023
    6,011 Square Feet Lot
    $-- Zestimate®
    $175/sqft
    $75/mo HOA

    What's special

    Luxury vinyl plank flooringOpen-concept living spaceGranite countertopsQuartz countertopsGenerous walk-in closetPrivate ensuite bathJack-and-jill bath
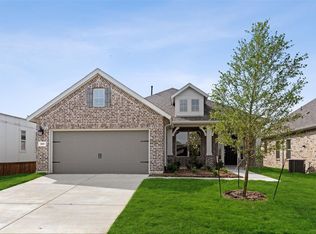
    Welcome to this well-maintained 2023 single-story home located in the highly sought-after Gateway Parks community of Forney. Spanning 1,914 square feet, this thoughtfully designed residence offers 4 bedrooms and 3 full baths, blending modern style with everyday comfort. The open-concept living space seamlessly connects to a well-appointed kitchen featuring granite countertops, a large center island with breakfast bar seating, built-in cabinetry, electric range, and a walk-in pantry—perfect for both entertaining and daily living. Luxury vinyl plank flooring enhances the main living areas, while plush carpeted bedrooms provide inviting retreats. The spacious primary suite features a private ensuite bath with dual sinks, quartz countertops, a walk-in shower with body sprays, and a generous walk-in closet. Two secondary bedrooms share a convenient Jack-and-Jill bath, ideal for family or guests, while a split fourth bedroom offers added privacy with access to a nearby full bath. Additional highlights include a dedicated utility room, covered front and rear porches, a private fenced backyard, sprinkler system, rain gutters, and a 2-car front-entry garage. Residents of Gateway Parks enjoy outstanding community amenities, including an amenity center with event space, three pools, outdoor pavilions, parks, jogging and bike trails, and scenic greenbelts throughout the neighborhood. Located in Forney ISD with a planned on-site elementary school and convenient access to shopping, dining, and major roadways. Schedule your showing today!
    171 days
    |
    19
    |
    0
    |

    Zillow last checked:

    Listing updated:

    Listed by:

    Robyn Cox 0765378,

    M&D Real Estate 972-357-1312

    Source: NTREIS,MLS#: 21151377

    Loading...

      Facts & features

      Interior

      Bedrooms & bathrooms
      • Bedrooms: 4
      • Bathrooms: 3
      • Full bathrooms: 3
      Primary bedroom
      • Features: En Suite Bathroom, Walk-In Closet(s)
      • Level: First
      • Dimensions: 16 x 14
      Bedroom
      • Features: En Suite Bathroom
      • Level: First
      • Dimensions: 10 x 11
      Bedroom
      • Features: En Suite Bathroom
      • Level: First
      • Dimensions: 13 x 10
      Bedroom
      • Features: Walk-In Closet(s)
      • Level: First
      • Dimensions: 12 x 11
      Primary bathroom
      • Features: Built-in Features, En Suite Bathroom, Granite Counters
      • Level: First
      • Dimensions: 9 x 9
      Dining room
      • Level: First
      • Dimensions: 14 x 10
      Other
      • Features: Built-in Features, En Suite Bathroom, Granite Counters, Jack and Jill Bath
      • Level: First
      • Dimensions: 8 x 8
      Other
      • Features: Built-in Features, Granite Counters
      • Level: First
      • Dimensions: 8 x 5
      Kitchen
      • Features: Breakfast Bar, Built-in Features, Dual Sinks, Eat-in Kitchen, Granite Counters, Kitchen Island, Walk-In Pantry
      • Level: First
      • Dimensions: 16 x 10
      Living room
      • Level: First
      • Dimensions: 18 x 12
      Utility room
      • Features: Utility Room
      • Level: First
      • Dimensions: 7 x 7
      Heating
      • Central, Electric
      Cooling
      • Central Air, Ceiling Fan(s), Electric
      Appliances
      • Included: Dishwasher, Electric Range, Electric Water Heater, Disposal, Microwave
      • Laundry: Washer Hookup, Electric Dryer Hookup, Laundry in Utility Room
      Features
      • Double Vanity, Eat-in Kitchen, Granite Counters, High Speed Internet, Kitchen Island, Open Floorplan, Pantry, Cable TV, Walk-In Closet(s)
      • Flooring: Carpet, Luxury Vinyl Plank
      • Windows: Window Coverings
      • Has basement: No
      • Has fireplace: No
      Interior area
      • Total interior livable area: 1,914 sqft
      Video & virtual tour

      Property

      Parking
      • Total spaces: 2
      • Parking features: Door-Single, Driveway, Garage Faces Front, Garage, Garage Door Opener
      • Attached garage spaces: 2
      Features
      • Levels: One
      • Stories: 1
      • Patio & porch: Rear Porch, Front Porch, Covered
      • Exterior features: Private Yard, Rain Gutters
      • Pool features: None, Community
      • Fencing: Wood
      Lot
      • Size: 6,011 Square Feet
      • Features: Back Yard, Interior Lot, Lawn, Landscaped, Subdivision, Sprinkler System, Few Trees
      Details
      • Parcel number: 231474

      Construction

      Type & style
      • Home type: SingleFamily
      • Architectural style: Traditional,Detached
      • Property subtype: Single Family Residence
      Materials
      • Brick
      • Foundation: Slab
      • Roof: Composition
      Condition
      • Year built: 2023

      Utilities & green energy

      • Sewer: Public Sewer
      • Water: Public
      • Utilities for property: Electricity Available, Sewer Available, Water Available, Cable Available

      Community & HOA

      Community
      • Features: Clubhouse, Park, Pool, Trails/Paths
      • Security: Smoke Detector(s)
      • Subdivision: Gateway Parks Add
      HOA
      • Has HOA: Yes
      • Services included: All Facilities, Association Management, Maintenance Grounds
      • HOA fee: $225 quarterly
      • HOA name: Ccmc
      • HOA phone: 480-921-7500
      Location
      • Region: Forney

      Financial & listing details

      • Price per square foot: $175/sqft
      • Tax assessed value: $325,380
      • Annual tax amount: $6,909
      • Date on market: 1/16/2026
      • Cumulative days on market: 171 days
      • Listing terms: Cash,Conventional,FHA,VA Loan

        Estimated market value

        Not available

        Estimated sales range

        Not available

        Not available

        Price history

        DateEventPrice
        5/5/2026Price change$335,000-2.9%$175/sqft
        Source: NTREIS #21151377 Report a problem
        4/14/2026Price change$345,000-1.4%$180/sqft
        Source: NTREIS #21151377 Report a problem
        2/26/2026Price change$350,000-6.6%$183/sqft
        Source: NTREIS #21151377 Report a problem
        2/11/2026Price change$374,900-1.3%$196/sqft
        Source: NTREIS #21151377 Report a problem
        1/16/2026Listed for sale$380,000$199/sqft
        Source: NTREIS #21151377 Report a problem

        Public tax history

        YearProperty taxesTax assessment
        2025$5,108 +46.8%$325,380 +97.1%
        2024$3,479 $165,102

        Find assessor info on the county website

        Monthly payment

        Est. payment

        Payment breakdown

        Explore the cost of this home by adjusting the details. Changes won't be saved.
        All calculations are estimates and provided by Zillow, Inc. for informational purposes only. Actual amounts may vary.
        HOA fees may include property taxes on listings classified as Co-Ops. Contact the listing agent and/or owner for fee details.
        Mortgage interest rates are dependent on a number of factors, including credit score, down payment, and repayment length. Interest rate data provided by Zillow Group Marketplace, Inc. as of 1/1/1970 from various mortgage lenders with which we have lead or other similar arrangements; the Estimated Payment is an average of those rates.
        See how much you could borrow to make a competitive offer.

        Climate risks

        Neighborhood: Gateway Parks

        Nearby schools

        GreatSchools rating
        Schools provided by the listing agent
        • Elementary: Willett
        • Middle: Brown
        • High: Forney
        • District: Forney ISD

        Source: NTREIS. This data may not be complete. We recommend contacting the local school district to confirm school assignments for this home.

        A local agent can set up tours, give advice and negotiate with sellers.

        Browse local experts

        Similar homes

        Skip to the end of the carouselSkip to the beginning of the carousel