Skip main navigation
Closed
Street View
  • $650,000

    1803 River Ridge Cir, Naperville, IL 60565

    4beds
    3,377sqft
    Single Family Residence
    Built in 1994
    0.31 Acres Lot
    $650,300 Zestimate®
    $192/sqft
    $4,944 Estimated rent

    Home value

    $650,300

    $598,000 - $702,000

    $4,944/mo

    Zestimate® history
    Loading
    Loading...

    Owner options

    List your home for rent

    $4,944/mo

    Rent Zestimate®

    Find your next renter with Zillow Rental Manager. Plus, with online applications, you can quickly screen prospective tenants – for free.

    Learn more

    $4,944/mo

    Rent Zestimate®

    Refinance and save

    $4,727/mo

    Est. payment

    Refinancing to a lower rate could help reduce your monthly payments and save thousands over the life of the loan.

    See today's rates

    $4,727/mo

    Est. payment

    Explore your selling options

    Work with a Zillow partner agent

    Leverage their expertise and Zillow's premium Showcase listings to get your home seen by more buyers.

    Get started

    List with your own agent

    Get your home in front of millions of buyers by listing it on Zillow.

    Learn how to do it

    Sell it yourself

    Take full control of how buyers see your home on Zillow by listing For Sale by Owner (FSBO).

    List your home

    What's special

    Inground irrigation systemTimeless brick-and-cedar exteriorThree additional bedroomsFully fenced backyardSunlit officeCrown moldingOpen oak staircase
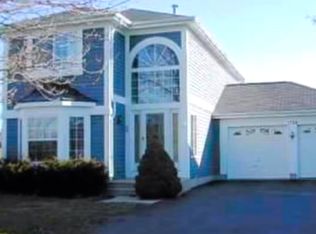
    Welcome to this beautifully maintained two-story home in one of Naperville's most welcoming neighborhoods. A cedar shakes roof and timeless brick-and-cedar exterior set a warm, inviting tone. Inside, the two story foyer includes crown molding and an open oak staircase. A gracious living room and formal dining room anchor the main level, joined by a sunlit office - perfect for working from home without sacrificing a bedroom. The kitchen is built around a smart U-shaped workspace with cherry-finished Aristokraft cabinetry, a Wolf double oven and gas cooktop, and durable luxury plank flooring. A bright eating area opens to the three-season porch, where stained cedar walls, screened panels, and Plexi inserts let you enjoy the space well into the cooler months. The family room includes a vaulted ceiling, a brick gas fireplace with slate surround and plenty of Sunlight pouring in through a bay of Pella windows. A first-floor full bath and laundry room with new LG washer and dryer complete the main level. Upstairs, the primary suite spans the full depth of the home, offering a vaulted ceiling, sitting area, and three walk-in closets. The ensuite features a double vanity, walk-in shower, and jetted tub. Three additional bedrooms share a spacious hall bath with its double vanity and separate shower. The full unfinished basement is plumbed for a future bath and includes a radon mitigation system, two water heaters, and a Rheem furnace and AC. Outside, the fully fenced backyard features a Unilock cobblestone retaining wall with a built-in firepit and inground irrigation system. Mature lindens, maples, firs, and a redbud frame the property. A three-car garage with attic storage ensures a place for everything. Located in Naperville's District 203, feeding Scott Elementary, Madison Junior High, and Naperville Central High School. The Naper Carriage Hill Swim & Racquet Club is around the corner, and the Naperville Library, shopping, and dining are all minutes away.

    Zillow last checked:

    Listing updated:

    Listed by:

    Tony Sapata 630-712-2990,

    john greene, Realtor

    Bought with:

    Ilir Mile

    Epique Realty Inc

    Source: MRED as distributed by MLS GRID,MLS#: 12708085MLS Logo

    Facts & features

    Interior

    Bedrooms & bathrooms
    • Bedrooms: 4
    • Bathrooms: 3
    • Full bathrooms: 3
    Rooms
    • Room types: Den, Sun Room, Foyer
    Primary bedroom
    • Features: Flooring (Carpet), Window Treatments (All), Bathroom (Full)
    • Level: Second
    • Area: 403 Square Feet
    • Dimensions: 31X13
    Bedroom 2
    • Features: Flooring (Carpet), Window Treatments (All)
    • Level: Main
    • Area: 182 Square Feet
    • Dimensions: 14X13
    Bedroom 3
    • Features: Flooring (Carpet), Window Treatments (All)
    • Level: Main
    • Area: 182 Square Feet
    • Dimensions: 14X13
    Bedroom 4
    • Features: Flooring (Carpet), Window Treatments (All)
    • Level: Main
    • Area: 140 Square Feet
    • Dimensions: 14X10
    Den
    • Features: Flooring (Carpet), Window Treatments (All)
    • Level: Main
    • Area: 143 Square Feet
    • Dimensions: 13X11
    Dining room
    • Features: Flooring (Carpet), Window Treatments (All)
    • Level: Main
    • Area: 196 Square Feet
    • Dimensions: 14X14
    Family room
    • Features: Flooring (Carpet), Window Treatments (All)
    • Level: Main
    • Area: 361 Square Feet
    • Dimensions: 19X19
    Foyer
    • Features: Flooring (Ceramic Tile)
    • Level: Main
    • Area: 240 Square Feet
    • Dimensions: 20X12
    Kitchen
    • Features: Kitchen (Eating Area-Table Space, Pantry), Flooring (Luxury Vinyl)
    • Level: Main
    • Area: 165 Square Feet
    • Dimensions: 15X11
    Laundry
    • Features: Flooring (Luxury Vinyl), Window Treatments (All)
    • Level: Main
    • Area: 224 Square Feet
    • Dimensions: 14X16
    Living room
    • Features: Flooring (Carpet), Window Treatments (All)
    • Level: Main
    • Area: 260 Square Feet
    • Dimensions: 20X13
    Sun room
    • Features: Window Treatments (All)
    • Level: Main
    • Area: 361 Square Feet
    • Dimensions: 19X19
    Heating
    • Natural Gas, Forced Air
    Cooling
    • Central Air
    Appliances
    • Included: Double Oven, Microwave, Dishwasher, Refrigerator, Washer, Dryer, Stainless Steel Appliance(s), Cooktop, Range Hood, Multiple Water Heaters, Gas Water Heater
    • Laundry: Main Level, Gas Dryer Hookup, In Unit, Sink
    Features
    • Vaulted Ceiling(s), 1st Floor Full Bath, Walk-In Closet(s), Separate Dining Room, Pantry
    • Flooring: Carpet
    • Doors: Storm Door(s)
    • Windows: Screens, Drapes
    • Basement: Unfinished,Full
    • Number of fireplaces: 1
    • Fireplace features: Gas Starter, Family Room
    Interior area
    • Total structure area: 0
    • Total interior livable area: 3,377 sqft

    Property

    Parking
    • Total spaces: 3
    • Parking features: Concrete, Garage Door Opener, Yes, Garage Owned, Attached, Garage
    • Attached garage spaces: 3
    • Has uncovered spaces: Yes
    Accessibility
    • Accessibility features: No Disability Access
    Features
    • Stories: 2
    • Fencing: Fenced
    Lot
    • Size: 0.31 Acres
    • Dimensions: 100 x 135
    • Features: Corner Lot
    Details
    • Parcel number: 0832103005
    • Special conditions: None
    • Other equipment: Ceiling Fan(s), Fan-Attic Exhaust, Sump Pump, Sprinkler-Lawn, Radon Mitigation System

    Construction

    Type & style
    • Home type: SingleFamily
    • Architectural style: Georgian
    • Property subtype: Single Family Residence
    Materials
    • Brick, Cedar
    • Foundation: Concrete Perimeter
    • Roof: Shake
    Condition
    • New construction: No
    • Year built: 1994

    Utilities & green energy

    • Sewer: Public Sewer
    • Water: Lake Michigan

    Community & HOA

    Community
    • Features: Sidewalks, Street Lights
    HOA
    • Services included: None
    Location
    • Region: Naperville

    Financial & listing details

    • Price per square foot: $192/sqft
    • Tax assessed value: $191,452
    • Annual tax amount: $10,748
    • Date on market: 7/23/2026
    • Listing terms: Conventional
    • Ownership: Fee Simple

    Price history

    DateEventPrice
    9/8/2026Sold$650,000-6.5%$192/sqft
    Source: MRED as distributed by MLS GRID #12708085 Report a problem
    8/9/2026Contingent$695,000$206/sqft
    Source: MRED as distributed by MLS GRID #12708085 Report a problem
    8/3/2026Price change$695,000-3.3%$206/sqft
    Source: MRED as distributed by MLS GRID #12708085 Report a problem
    7/23/2026Listed for sale$719,000-6.6%$213/sqft
    Source: MRED as distributed by MLS GRID #12708085 Report a problem
    7/1/2026Listing removed$769,900$228/sqft
    Source: MRED as distributed by MLS GRID #12619624 Report a problem
    5/21/2026Price change$769,900-3.1%$228/sqft
    Source: MRED as distributed by MLS GRID #12619624 Report a problem
    4/30/2026Price change$794,900-2.9%$235/sqft
    Source: MRED as distributed by MLS GRID #12619624 Report a problem
    4/16/2026Listed for sale$819,000+189.4%$243/sqft
    Source: MRED as distributed by MLS GRID #12619624 Report a problem
    9/7/1994Sold$283,000$84/sqft
    Source: Public Record Report a problem

    Public tax history

    YearProperty taxesTax assessment
    2024$10,748 -0.8%$191,452 +9.6%
    2023$10,834 +5.4%$174,730 +6%
    2022$10,280 +3.8%$164,840 +3.9%
    2021$9,905 +2.2%$158,600 +1.8%
    2020$9,694 +3%$155,740 +4.5%
    2019$9,413 0%$149,010
    2018$9,416 +2%$149,010 +3.5%
    2017$9,228 +2%$143,990 +3.8%
    2016$9,044 +0.6%$138,780 +6.2%
    2015$8,988 -3.2%$130,690
    2014$9,281 +1.5%$130,690 -0.2%
    2013$9,141 +3.3%$131,000 -3.7%
    2012$8,853 +1.6%$136,100 -5.9%
    2011$8,715 +3%$144,710 -3.2%
    2010$8,458 +1.2%$149,450 -5%
    2009$8,355 +4.1%$157,300 +2.7%
    2008$8,023 +4.9%$153,210 +5.9%
    2007$7,651 -2.7%$144,680
    2006$7,864 +3.6%$144,680 +6.7%
    2005$7,593 +2.4%$135,590 +5.9%
    2004$7,416 +5.9%$128,030 +8.4%
    2003$7,004 +4.8%$118,110 +5.6%
    2002$6,683 +7.4%$111,890 +7.5%
    2001$6,224 +13.6%$104,080 +5.9%
    2000$5,479 $98,280
    Find assessor info on the county website

    Neighborhood: 60565

    Nearby schools

    GreatSchools rating
    Schools provided by the listing agent
    • Elementary: Scott Elementary School
    • Middle: Madison Junior High School
    • High: Naperville Central High School
    • District: 203

    Source: MRED as distributed by MLS GRID. This data may not be complete. We recommend contacting the local school district to confirm school assignments for this home.

    Get a cash offer in 3 minutes
    Find out how much your home could sell for in as little as 3 minutes with a no-obligation cash offer.
    Estimated market value
    $650,300
    Get a cash offer in 3 minutes
    Find out how much your home could sell for in as little as 3 minutes with a no-obligation cash offer.
    Estimated market value
    $650,300