Skip main navigation
Sold for $490,000
  • $490,000

    1803 Rollins Ct, Bel Air, MD 21014

    3beds
    2,849sqft
    Townhouse
    Built in 1998
    5,648 Square Feet Lot
    $545,800 Zestimate®
    $172/sqft
    $3,011 Estimated rent

    Home value

    $545,800

    $519,000 - $573,000

    $3,011/mo

    Zestimate® history
    Loading
    Loading...

    Owner options

    List your home for rent

    $3,011/mo

    Rent Zestimate®

    Find your next renter with Zillow Rental Manager. Plus, with online applications, you can quickly screen prospective tenants – for free.

    Learn more

    $3,011/mo

    Rent Zestimate®

    Refinance and save

    $3,036/mo

    Est. payment

    Refinancing to a lower rate could help reduce your monthly payments and save thousands over the life of the loan.

    See today's rates

    $3,036/mo

    Est. payment

    Explore your selling options

    Work with a Zillow partner agent

    Leverage their expertise and Zillow's premium Showcase listings to get your home seen by more buyers.

    Get started

    List with your own agent

    Get your home in front of millions of buyers by listing it on Zillow.

    Learn how to do it

    Sell it yourself

    Take full control of how buyers see your home on Zillow by listing For Sale by Owner (FSBO).

    List your home

    What's special

    Cozy gas fireplaceExtra storageUnfinished bonus spaceDouble sinksFrench doorExtra large showerTray ceiling
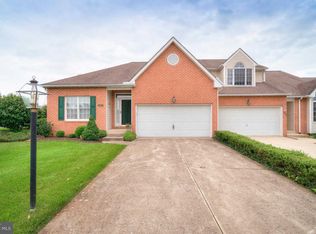
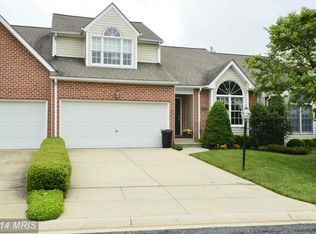
    Spacious Luxury Townhome in Barrington community. Open concept living room with palladium window and gleaming hardwoods flows to gorgeous formal dining room with unique lighted arched niche and tray ceiling. Gourmet kitchen includes exquisite coffered ceiling, granite counters, all appliances, breakfast bar, ample cabinetry and plenty of table space. Sundrenched family room off kitchen displays wall of windows, more of those gorgeous hardwoods, built in bookshelves, and cozy gas fireplace. French door from family room leads to lovely flagstone patio and landscaped rear yard. Main level primary bedroom has two walk in closets and full primary bath with extra large shower and double sinks. Upper Level features charming loft with two story overlook to living room; two sizeable bedrooms; huge attic for extra storage, and full bath. Lower Level has rec room, another full bath plus unfinished bonus space. Additional Highlights: Off street parking in two car garage with brand new door or on paved driveway; warm gas heat; sprinkler system; and HOA maintained lawn for easy living on quiet non-thru street. Convenient to job centers and shopping. Check out the 3D Virtual Tour!

    Zillow last checked:

    Listing updated:

    Listed by:

    Michael Jednorski 443-829-1274,

    Cummings & Co. Realtors

    Bought with:

    Matthew Hilldoerfer, 653540

    Real Broker, LLC

    Source: Bright MLS,MLS#: MDHR2025220MLS Logo

    Facts & features

    Interior

    Bedrooms & bathrooms
    • Bedrooms: 3
    • Bathrooms: 4
    • Full bathrooms: 3
    • 1/2 bathrooms: 1
    • Main level bathrooms: 2
    • Main level bedrooms: 1
    Rooms
    • Room types: Living Room, Dining Room, Primary Bedroom, Bedroom 2, Bedroom 3, Kitchen, Family Room, Laundry, Loft, Recreation Room, Storage Room, Attic, Primary Bathroom, Full Bath, Half Bath
    Basement
    • Area: 1975
    Heating
    • Forced Air, Natural Gas
    Cooling
    • Central Air, Electric
    Appliances
    • Included: Microwave, Dishwasher, Disposal, Dryer, Exhaust Fan, Self Cleaning Oven, Oven/Range - Electric, Refrigerator, Cooktop, Washer, Gas Water Heater
    • Laundry: Main Level, Laundry Room
    Features
    • Attic, Built-in Features, Ceiling Fan(s), Chair Railings, Combination Dining/Living, Crown Molding, Dining Area, Entry Level Bedroom, Family Room Off Kitchen, Open Floorplan, Formal/Separate Dining Room, Eat-in Kitchen, Kitchen - Table Space, Pantry, Primary Bath(s), Recessed Lighting, Bathroom - Stall Shower, Bathroom - Tub Shower, Upgraded Countertops, Walk-In Closet(s), 2 Story Ceilings, Tray Ceiling(s), Vaulted Ceiling(s)
    • Flooring: Carpet, Hardwood, Ceramic Tile, Wood
    • Doors: Six Panel, Storm Door(s), French Doors
    • Windows: Energy Efficient, Double Pane Windows, Palladian, Skylight(s)
    • Basement: Full,Interior Entry,Partially Finished,Workshop
    • Number of fireplaces: 1
    • Fireplace features: Gas/Propane
    Interior area
    • Total structure area: 4,324
    • Total interior livable area: 2,849 sqft
    • Finished area above ground: 2,349
    • Finished area below ground: 500

    Property

    Parking
    • Total spaces: 4
    • Parking features: Garage Door Opener, Garage Faces Front, Inside Entrance, Concrete, Attached, Driveway, On Street
    • Attached garage spaces: 2
    • Uncovered spaces: 2
    Accessibility
    • Accessibility features: None
    Features
    • Levels: Three
    • Stories: 3
    • Patio & porch: Patio
    • Exterior features: Sidewalks, Street Lights
    • Pool features: None
    Lot
    • Size: 5,648 Square Feet
    • Features: Front Yard, Rear Yard
    Details
    • Additional structures: Above Grade, Below Grade
    • Parcel number: 1303325075
    • Zoning: R2COS
    • Special conditions: Standard

    Construction

    Type & style
    • Home type: Townhouse
    • Architectural style: Traditional
    • Property subtype: Townhouse
    Materials
    • Brick, Vinyl Siding
    • Foundation: Block
    Condition
    • Excellent
    • New construction: No
    • Year built: 1998

    Utilities & green energy

    • Electric: 220 Volts
    • Sewer: Public Sewer
    • Water: Public
    • Utilities for property: Cable Connected, Multiple Phone Lines, Underground Utilities, Cable

    Community & HOA

    Community
    • Security: Fire Sprinkler System
    • Subdivision: Barrington
    HOA
    • Has HOA: Yes
    • Services included: Maintenance Grounds, Trash, Common Area Maintenance, Snow Removal
    • HOA fee: $99 monthly
    • HOA name: STONEBRIDGE AT BARRINGTON HOA
    Location
    • Region: Bel Air

    Financial & listing details

    • Price per square foot: $172/sqft
    • Tax assessed value: $420,133
    • Annual tax amount: $4,412
    • Date on market: 9/21/2023
    • Listing agreement: Exclusive Right To Sell
    • Ownership: Fee Simple

    Price history

    DateEventPrice
    10/27/2023Sold$490,000-2%$172/sqft
    Source: Bright MLS #MDHR2025220 Report a problem
    10/12/2023Pending sale$499,900$175/sqft
    Source: Bright MLS #MDHR2025220 Report a problem
    10/11/2023Listed for sale$499,900$175/sqft
    Source: Bright MLS #MDHR2025220 Report a problem
    9/24/2023Pending sale$499,900$175/sqft
    Source: Bright MLS #MDHR2025220 Report a problem
    9/21/2023Listed for sale$499,900+26.6%$175/sqft
    Source: Bright MLS #MDHR2025220 Report a problem
    5/7/2020Sold$395,000-2.4%$139/sqft
    Source: Public Record Report a problem
    3/3/2020Price change$404,900-1.2%$142/sqft
    Source: Jack Cooper Realty #MDHR242852 Report a problem
    2/3/2020Listed for sale$409,900-1.2%$144/sqft
    Source: Jack Cooper Realty #MDHR242852 Report a problem
    6/21/2016Sold$415,000-1.8%$146/sqft
    Source: Public Record Report a problem
    4/20/2016Pending sale$422,500$148/sqft
    Source: Coldwell Banker Residential Brokerage - Harford County Regional Office #HR9578718 Report a problem
    2/26/2016Price change$422,500-4.6%$148/sqft
    Source: Coldwell Banker Residential Brokerage - Harford County Regional Office #HR9578718 Report a problem
    1/28/2016Listed for sale$443,000+58.9%$155/sqft
    Source: Coldwell Banker Residential Brokerage - Harford County Regional Office #HR9578718 Report a problem
    12/18/1998Sold$278,811$98/sqft
    Source: Public Record Report a problem

    Public tax history

    YearProperty taxesTax assessment
    2025$4,913 +3.5%$450,800 +3.5%
    2024$4,746 +3.6%$435,467 +3.6%
    2023$4,579 +3.8%$420,133 +3.8%
    2022$4,412 -4.3%$404,800
    2021$4,611 -1.3%$404,800
    2020$4,671 -1%$404,800 -1%
    2019$4,720 +7.2%$409,000 +7.2%
    2018$4,401 -6.8%$381,367 -6.8%
    2017$4,720 +3271.3%$409,000 +25.4%
    2016$140 $326,100
    2015$140 -96.7%$326,100
    2014$4,285 $326,100 -10%
    2013-- $362,500
    2012-- $362,500
    2011-- $362,500 -19.2%
    2010-- $448,690 +3.6%
    2009-- $433,056 +3.7%
    2008-- $417,423 +3.9%
    2007-- $401,790 +12%
    2006-- $358,742 +13.6%
    2005-- $315,696 +15.8%
    2004-- $272,650 +1.7%
    2003-- $268,030 +1.8%
    2002-- $263,410 +1.8%
    2001-- $258,790
    Find assessor info on the county website

    Neighborhood: 21014

    Nearby schools

    GreatSchools rating
    Schools provided by the listing agent
    • District: Harford County Public Schools

    Source: Bright MLS. This data may not be complete. We recommend contacting the local school district to confirm school assignments for this home.

    Get a cash offer in 3 minutes
    Find out how much your home could sell for in as little as 3 minutes with a no-obligation cash offer.
    Estimated market value
    $545,800
    Get a cash offer in 3 minutes
    Find out how much your home could sell for in as little as 3 minutes with a no-obligation cash offer.
    Estimated market value
    $545,800