Mid-century character meets refreshed updates, with 3 bedrooms up and flexible living on both levels. At the entry, built-in cabinetry creates a functional drop zone, setting the tone of character + practicality. The main living is anchored by dramatic west + east-facing windows, complementing the home’s sun-filled feel throughout the day. A defined dining nook sits adjacent, maintaining open flow. The kitchen is fully refreshed with quartz countertops, stainless steel appliances, ceiling-height cabinetry, open shelving, and stylish lighting. Just beyond, a sun-drenched multifunctional mudroom connects the attached one-car garage (2026 garage door) to the backyard. French windows and a Dutch door extend the home’s character, creating a flexible and light-filled workspace. Three main-level bedrooms include a generous primary with a walk-in closet and a shared full bath. Both bathrooms were fully renovated in 2021, including new showers, updated hardware, a new vanity in the lower bath, and an added bathtub on the main level. The lower level expands livability with additional living space, integrated storage, and defined zones for media/ play. A built-in desk nook adds a second dedicated flex space, offering a quiet zone for work, alongside an additional bedroom + updated 3/4 bath for comfortable guest accommodation. A spacious laundry room adds further flexibility and is currently used as a home gym. Outdoor living centers around a large covered patio with built-in bench seating, overlooking generous green space. Set within the Virginia Village neighborhood, the home offers easy access to I-25, proximity to downtown Denver (5-miles), and moments to Ash Grove Park and playground. Nearby neighborhood favorites include Esters + a new Recess Beer Garden slated to open nearby in Fall 2026!
Sold for $665,000
$665,000
1803 S Glencoe Street, Denver, CO 80222
4beds
2,376sqft
Single Family Residence
Built in 1955
7,390 Square Feet Lot
$663,000 Zestimate®
$280/sqft
$3,449 Estimated rent
Home value
$663,000
$630,000 - $703,000
$3,449/mo
Zestimate® history
Owner options
List your home for rent
$3,449/mo
Rent Zestimate®
Find your next renter with Zillow Rental Manager. Plus, with online applications, you can quickly screen prospective tenants – for free.
$3,449/mo
Rent Zestimate®
Refinance and save
$3,803/mo
Est. payment
Refinancing to a lower rate could help reduce your monthly payments and save thousands over the life of the loan.
$3,803/mo
Est. payment
Explore your selling options
Work with a Zillow partner agent
Leverage their expertise and Zillow's premium Showcase listings to get your home seen by more buyers.
Get startedList with your own agent
Get your home in front of millions of buyers by listing it on Zillow.
Learn how to do itSell it yourself
Take full control of how buyers see your home on Zillow by listing For Sale by Owner (FSBO).
List your homeWhat's special
Zillow last checked:
Listing updated:
Listed by:
Mckinze Casey 720-539-4547 mcasey@livsothebysrealty.com,
LIV Sotheby's International Realty,
Jacob Goldberg 303-885-3058,
LIV Sotheby's International Realty
Bought with:
Scott Noble, 100083929
Milehimodern
Source: REcolorado as distributed by MLS GRID,MLS#: 3427993
Facts & features
Interior
Bedrooms & bathrooms
- Bedrooms: 4
- Bathrooms: 2
- Full bathrooms: 1
- 3/4 bathrooms: 1
- Main level bathrooms: 1
- Main level bedrooms: 3
Bedroom
- Features: Primary Suite
- Level: Main
- Area: 151.2 Square Feet
- Dimensions: 12 x 12.6
Bedroom
- Level: Main
- Area: 110.09 Square Feet
- Dimensions: 10.1 x 10.9
Bedroom
- Level: Main
- Area: 103 Square Feet
- Dimensions: 10 x 10.3
Bedroom
- Description: Non-Conforming Basement Bedroom
- Level: Basement
- Area: 115.5 Square Feet
- Dimensions: 10.5 x 11
Bathroom
- Level: Main
Bathroom
- Level: Basement
Bonus room
- Level: Basement
- Area: 396 Square Feet
- Dimensions: 17.6 x 22.5
Dining room
- Level: Main
- Area: 66 Square Feet
- Dimensions: 7.5 x 8.8
Kitchen
- Level: Main
- Area: 100 Square Feet
- Dimensions: 8 x 12.5
Laundry
- Level: Basement
- Area: 141.52 Square Feet
- Dimensions: 11.6 x 12.2
Living room
- Level: Main
- Area: 219.8 Square Feet
- Dimensions: 14 x 15.7
Mud room
- Level: Main
- Area: 99.75 Square Feet
- Dimensions: 9.5 x 10.5
Utility room
- Level: Basement
Heating
- Forced Air, Natural Gas
Cooling
- Central Air
Appliances
- Included: Dishwasher, Dryer, Microwave, Range, Refrigerator, Washer
Features
- Ceiling Fan(s), Entrance Foyer, Open Floorplan, Quartz Counters
- Flooring: Carpet, Vinyl, Wood
- Windows: Window Coverings
- Basement: Daylight,Finished,Full,Interior Entry
Interior area
- Total structure area: 2,376
- Total interior livable area: 2,376 sqft
- Finished area above ground: 1,188
- Finished area below ground: 1,188
Property
Parking
- Total spaces: 1
- Parking features: Garage - Attached
- Attached garage spaces: 1
Features
- Levels: One
- Stories: 1
- Patio & porch: Covered, Front Porch, Patio
- Exterior features: Lighting, Rain Gutters
Lot
- Size: 7,390 Square Feet
- Features: Level
Details
- Parcel number: 619414034
- Zoning: S-SU-D
- Special conditions: Standard
Construction
Type & style
- Home type: SingleFamily
- Architectural style: Mid-Century Modern
- Property subtype: Single Family Residence
Materials
- Frame, Vinyl Siding
- Roof: Composition
Condition
- Year built: 1955
Utilities & green energy
- Sewer: Public Sewer
- Water: Public
Community & HOA
Community
- Subdivision: Vestals Sunset Terrace Filing 2
HOA
- Has HOA: No
Location
- Region: Denver
Financial & listing details
- Price per square foot: $280/sqft
- Tax assessed value: $723,100
- Annual tax amount: $3,545
- Date on market: 4/1/2026
- Listing terms: Cash,Conventional,Jumbo,Other
- Exclusions: Seller's Personal Property, Staging Items
- Ownership: Individual
Price history
| Date | Event | Price |
|---|---|---|
| 5/15/2026 | Sold | $665,000-1.5%$280/sqft |
Source:  REcolorado as distributed by MLS GRID #3427993 Report a problem REcolorado as distributed by MLS GRID #3427993 Report a problem | ||
| 4/7/2026 | Pending sale | $674,999$284/sqft |
Source: REcolorado as distributed by MLS GRID #3427993 Report a problem | ||
| 4/1/2026 | Listed for sale | $674,999+17.4%$284/sqft |
Source: REcolorado as distributed by MLS GRID #3427993 Report a problem | ||
| 2/14/2020 | Sold | $575,000-1.7%$242/sqft |
Source: Public Record Report a problem | ||
| 1/22/2020 | Pending sale | $585,000$246/sqft |
Source: Compass - Denver #9453469 Report a problem | ||
| 10/23/2019 | Price change | $585,000-1.7%$246/sqft |
Source: Compass - Denver #9453469 Report a problem | ||
| 10/11/2019 | Listed for sale | $595,000+48.8%$250/sqft |
Source: Compass - Denver #9453469 Report a problem | ||
| 8/13/2019 | Sold | $400,000$168/sqft |
Source: Public Record Report a problem | ||
Public tax history
| Year | Property taxes | Tax assessment |
|---|---|---|
| 2024 | $3,468 +6% | $44,760 -6.6% |
| 2023 | $3,271 +3.6% | $47,910 +16.5% |
| 2022 | $3,157 +31.1% | $41,130 -2.8% |
| 2021 | $2,408 +32% | $42,310 +30.4% |
| 2020 | $1,825 +14% | $32,440 -0.7% |
| 2019 | $1,600 | $32,666 +17.2% |
| 2018 | $1,600 +0.3% | $27,880 |
| 2017 | $1,595 +21.2% | $27,880 +12.4% |
| 2016 | $1,316 +46.2% | $24,810 |
| 2015 | $900 0% | $24,810 +32% |
| 2014 | $901 -9% | $18,800 |
| 2013 | $990 -29.7% | $18,800 -4.7% |
| 2012 | $1,407 +12.9% | $19,730 +1% |
| 2011 | $1,246 +2.2% | $19,530 +4.4% |
| 2010 | $1,219 +69.8% | $18,710 |
| 2009 | $718 -0.2% | $18,710 |
| 2008 | $719 +1.3% | $18,710 |
| 2007 | $710 -42.2% | $18,710 +0.8% |
| 2006 | $1,229 +10% | $18,560 |
| 2005 | $1,117 +124.1% | $18,560 +4.1% |
| 2003 | $499 -49.1% | $17,830 +7% |
| 2002 | $979 | $16,670 +17.4% |
| 2001 | -- | $14,200 |
Find assessor info on the county website
Neighborhood: Virginia Village
Nearby homes
- $668,8004 bd2 ba2.6k sqft1783 S Glencoe St, Denver, CO 80222Off Market

- $671,3003 bd3 ba2.8k sqft1813 S Glencoe St, Denver, CO 80222Off Market
- $537,1003 bd2 ba1k sqft1812 S Forest St, Denver, CO 80222Off Market

- $695,0004 bd3 ba2.3k sqft1802 S Forest St, Denver, CO 80222Off Market
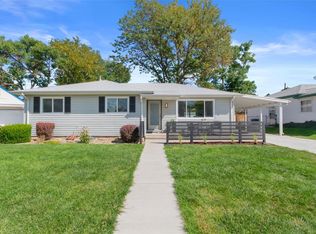
- $519,8003 bd1 ba1.1k sqft1763 S Glencoe St, Denver, CO 80222Off Market
- $587,8003 bd2 ba1.1k sqft1823 S Glencoe St, Denver, CO 80222Off Market
- $635,6004 bd3 ba2.7k sqft1822 S Forest St, Denver, CO 80222Off Market
- $571,5003 bd3 ba1.1k sqft1792 S Forest St, Denver, CO 80222Off Market
Nearby schools
GreatSchools rating
- 5/10Ellis Elementary SchoolGrades: PK-5Distance: 0.4 mi
- 8/10Merrill Middle SchoolGrades: 6-8Distance: 1.1 mi
- 6/10Thomas Jefferson High SchoolGrades: 9-12Distance: 2.6 mi
Schools provided by the listing agent
- Elementary: Ellis
- Middle: Merrill
- High: Thomas Jefferson
- District: Denver 1
Source: REcolorado as distributed by MLS GRID. This data may not be complete. We recommend contacting the local school district to confirm school assignments for this home.
Get a cash offer in 3 minutes
Find out how much your home could sell for in as little as 3 minutes with a no-obligation cash offer.
Estimated market value
$663,000
Get a cash offer in 3 minutes
Find out how much your home could sell for in as little as 3 minutes with a no-obligation cash offer.
Estimated market value
$663,000
- Colorado
- Denver County
- Denver
- 80222
- Virginia Village
- 1803 S Glencoe Street
Nearby cities
Nearby neighborhoods
Nearby zip codes
Other Denver Topics
