Skip main navigation
Closed
  • $260,000

    1803 S Vine St, Urbana, IL 61801

    4beds
    2,729sqft
    Single Family Residence
    Built in 1961
    0.31 Acres Lot
    $371,200 Zestimate®
    $95/sqft
    $2,880 Estimated rent

    Home value

    $371,200

    $342,000 - $405,000

    $2,880/mo

    Zestimate® history
    Loading
    Loading...

    Owner options

    List your home for rent

    $2,880/mo

    Rent Zestimate®

    Find your next renter with Zillow Rental Manager. Plus, with online applications, you can quickly screen prospective tenants – for free.

    Learn more

    $2,880/mo

    Rent Zestimate®

    Refinance and save

    $1,868/mo

    Est. payment

    Refinancing to a lower rate could help reduce your monthly payments and save thousands over the life of the loan.

    See today's rates

    $1,868/mo

    Est. payment

    Explore your selling options

    Work with a Zillow partner agent

    Leverage their expertise and Zillow's premium Showcase listings to get your home seen by more buyers.

    Get started

    List with your own agent

    Get your home in front of millions of buyers by listing it on Zillow.

    Learn how to do it

    Sell it yourself

    Take full control of how buyers see your home on Zillow by listing For Sale by Owner (FSBO).

    List your home

    What's special

    Freshly paintedTimeless eleganceRustic wood beams throughoutSpacious sunroomBrick flooringWood cabinetsBuilt-in appliances
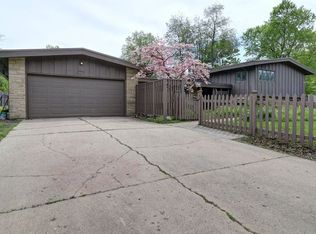
    Welcome to a home that has never before graced the market. Nestled in a picturesque Urbana neighborhood near Blair Park and the prestigious University of Illinois, this two-story residence is a testament to classic charm and country living. Step into the spacious sunroom, a highlight of this residence. Featuring skylights that flood the space with natural light, creating a serene ambiance, while the brick flooring adds a touch of timeless charm. This versatile area offers endless possibilities for relaxation and entertainment. The dining room, adorned with plank flooring, offers an inviting space for sharing meals with loved ones. With numerous windows providing scenic views, every dining experience becomes a captivating affair. In the heart of the home, a stately brick fireplace takes center stage. Equipped with a convenient gas log and a decorative crane. Gather around its warmth on chilly evenings, creating cherished memories. Cathedral ceilings adorned with rustic wood beams throughout the home add to the cozy atmosphere. These architectural marvels evoke a sense of timeless splendor and spaciousness. The entire residence has been freshly painted, ensuring a pristine canvas for your personal style to shine. This property boasts thriving apple trees that bloom with beauty and provide a bountiful harvest. Imagine picking fresh apples for your morning juice or homemade pie. A large garden shed and a rustic log cabin shed offer plenty of storage space for your outdoor equipment, tools, or hobbies. An attached two-car garage adds to the convenience of this home, making parking and storage effortless. The kitchen is a culinary oasis, featuring wood cabinets that provide abundant storage, built-in appliances that streamline meal preparation, and a layout that combines functionality with aesthetic appeal. This is a once-in-a-lifetime opportunity to call this remarkable property your own. With its never-before-on-the-market status and a blend of timeless elegance and modern comfort, it won't be available for long. Don't miss your chance to make this house your forever home. Schedule a showing today and start living the life you've always dreamed of! Property inspection report available for your review. Property being sold in as is condition.

    Zillow last checked:

    Listing updated:

    Listing courtesy of:

    Scott Bechtel, GRI 217-377-6160,

    KELLER WILLIAMS-TREC

    Bought with:

    Atif Irfan

    BHHS Central Illinois, REALTORS

    Source: MRED as distributed by MLS GRID,MLS#: 11862939MLS Logo

    Facts & features

    Interior

    Bedrooms & bathrooms
    • Bedrooms: 4
    • Bathrooms: 3
    • Full bathrooms: 3
    Primary bedroom
    • Features: Flooring (Hardwood)
    • Level: Second
    • Area: 117 Square Feet
    • Dimensions: 13X9
    Bedroom 2
    • Features: Flooring (Hardwood)
    • Level: Second
    • Area: 117 Square Feet
    • Dimensions: 13X9
    Bedroom 3
    • Features: Flooring (Hardwood)
    • Level: Second
    • Area: 108 Square Feet
    • Dimensions: 9X12
    Bedroom 4
    • Features: Flooring (Hardwood)
    • Level: Second
    • Area: 154 Square Feet
    • Dimensions: 11X14
    Dining room
    • Features: Flooring (Hardwood)
    • Level: Main
    • Area: 117 Square Feet
    • Dimensions: 13X9
    Family room
    • Features: Flooring (Hardwood)
    • Level: Main
    • Area: 368 Square Feet
    • Dimensions: 16X23
    Kitchen
    • Features: Flooring (Hardwood)
    • Level: Main
    • Area: 208 Square Feet
    • Dimensions: 16X13
    Laundry
    • Features: Flooring (Hardwood)
    • Level: Main
    • Area: 42 Square Feet
    • Dimensions: 7X6
    Living room
    • Features: Flooring (Hardwood)
    • Level: Main
    • Area: 247 Square Feet
    • Dimensions: 19X13
    Sun room
    • Features: Flooring (Other)
    • Level: Main
    • Area: 392 Square Feet
    • Dimensions: 14X28
    Heating
    • Natural Gas, Electric
    Cooling
    • Central Air
    Appliances
    • Included: Dishwasher, Refrigerator, Cooktop
    • Laundry: Main Level
    Features
    • Cathedral Ceiling(s)
    • Windows: Skylight(s)
    • Basement: None
    • Number of fireplaces: 2
    • Fireplace features: Family Room, Living Room
    Interior area
    • Total structure area: 2,729
    • Total interior livable area: 2,729 sqft
    • Finished area below ground: 0

    Property

    Parking
    • Total spaces: 2
    • Parking features: Asphalt, Garage Door Opener, On Site, Garage Owned, Attached, Garage
    • Attached garage spaces: 2
    • Has uncovered spaces: Yes
    Accessibility
    • Accessibility features: No Disability Access
    Features
    • Stories: 2
    Lot
    • Size: 0.31 Acres
    • Dimensions: 170.32 X 81.25
    Details
    • Parcel number: 932120203017
    • Special conditions: None

    Construction

    Type & style
    • Home type: SingleFamily
    • Property subtype: Single Family Residence
    Materials
    • Brick, Wood Siding
    • Roof: Shake
    Condition
    • New construction: No
    • Year built: 1961

    Utilities & green energy

    • Sewer: Public Sewer
    • Water: Public

    Community & neighborhood

    Location
    • Region: Urbana

    HOA & financial

    HOA
    • Services included: None

    Other

    Other facts
    • Listing terms: Conventional
    • Ownership: Fee Simple

    Price history

    DateEventPrice
    12/29/2023Sold$260,000-7.1%$95/sqft
    Source: MRED as distributed by MLS GRID #11862939 Report a problem
    11/30/2023Contingent$279,900$103/sqft
    Source: MRED as distributed by MLS GRID #11862939 Report a problem
    11/21/2023Price change$279,900-6.7%$103/sqft
    Source: MRED as distributed by MLS GRID #11862939 Report a problem
    11/14/2023Price change$299,900-11.8%$110/sqft
    Source: MRED as distributed by MLS GRID #11862939 Report a problem
    10/10/2023Price change$339,900-5.6%$125/sqft
    Source: MRED as distributed by MLS GRID #11862939 Report a problem
    9/27/2023Listed for sale$359,900$132/sqft
    Source: MRED as distributed by MLS GRID #11862939 Report a problem

    Public tax history

    YearProperty taxesTax assessment
    2024$9,290 +7%$95,990 +9.6%
    2023$8,686 +7.4%$87,580 +8.6%
    2022$8,087 +16.7%$80,640 +7.3%
    2021$6,932 +11.3%$75,160 +9.2%
    2020$6,229 +3.2%$68,840
    2019$6,033 $68,840 -0.7%
    2018$6,033 -0.8%$69,330 +2.2%
    2017$6,083 +3%$67,850 +2%
    2016$5,908 $66,510
    2015$5,908 +0.4%$66,510
    2014$5,885 -0.3%$66,510 -1.4%
    2013$5,904 +9.7%$67,430
    2012$5,381 -0.2%$67,430
    2011$5,395 +0.4%$67,430 -6.5%
    2010$5,372 $72,140 -1.5%
    2009-- $73,260 -2.3%
    2008-- $74,980 +1.8%
    2007$5,119 +1.5%$73,660 +5.3%
    2006$5,042 +3.5%$69,920 +4.3%
    2005$4,871 +5.3%$67,010 +3.2%
    2004$4,627 +1.4%$64,930 +6.5%
    2003$4,563 +7.1%$60,980 +11%
    2002$4,261 +4.6%$54,940 +4.2%
    2001$4,075 +3%$52,710 +2.3%
    2000$3,955 $51,520

    Find assessor info on the county website

    Neighborhood: 61801

    Nearby schools

    GreatSchools rating
    Schools provided by the listing agent
    • Elementary: Yankee Ridge Elementary School
    • Middle: Urbana Middle School
    • High: Urbana High School
    • District: 116

    Source: MRED as distributed by MLS GRID. This data may not be complete. We recommend contacting the local school district to confirm school assignments for this home.

    Get pre-qualified for a loan
    At Zillow Home Loans, we can pre-qualify you in as little as 5 minutes with no impact to your credit score.

    An equal housing lender. NMLS #10287.

    Sell for more on Zillow
    Get a Zillow Showcase℠ listing at no additional cost and you could sell for .
    $371,200
    2% more
    +$7,424
    With Zillow Showcase(estimated)
    $378,624