Skip main navigation
Off market
  • $579,000

    1803 SE 154th Ave, Vancouver, WA 98683

    3beds
    2baths
    1,751sqft
    SingleFamily
    Built in 1986
    8,276 Square Feet Lot
    $579,000 Zestimate®
    $331/sqft
    $2,873 Estimated rent

    Home value

    $579,000

    $550,000 - $608,000

    $2,873/mo

    Zestimate® history
    Loading
    Loading...

    Owner options

    List your home for rent

    $2,873/mo

    Rent Zestimate®

    Find your next renter with Zillow Rental Manager. Plus, with online applications, you can quickly screen prospective tenants – for free.

    Learn more

    $2,873/mo

    Rent Zestimate®

    Refinance and save

    $3,536/mo

    Est. payment

    Refinancing to a lower rate could help reduce your monthly payments and save thousands over the life of the loan.

    See today's rates

    $3,536/mo

    Est. payment

    Explore your selling options

    Work with a Zillow partner agent

    Leverage their expertise and Zillow's premium Showcase listings to get your home seen by more buyers.

    Get started

    List with your own agent

    Get your home in front of millions of buyers by listing it on Zillow.

    Learn how to do it

    Sell it yourself

    Take full control of how buyers see your home on Zillow by listing For Sale by Owner (FSBO).

    List your home

    What's special

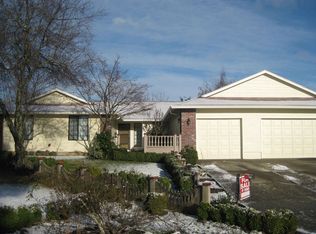
    Spacious Single Level Cascade Highlands Home for Lease - 1803 SE 154th Ave - Spacious single level home for lease in the Cascade Highlands area, beautifully remodeled throughout, available July 2018. This beautiful home offers a 1 story floor plan, including 1,751 sq.ft. of space, and including: *3 bedrooms (large master suite w/ walk-in close) *2 full bathrooms *Large sunken living room *Formal dining room *Gorgeous remodeled kitchen w/ granite, stainless appliances, & corner dining nook *Large family room * Wood floors throughout (except bedrooms) *Laundry room *Central heating/cooling *Fenced back yard w/ deck and storage shed *Second deck off of master bedroom *Double car garage *Close to shopping / freeways This home is located in the Evergreen School District, within the boundaries of: Crestline Elementary Wy East Middle School Mt. View High School This beautiful home is sure to quickly lease, so contact Premier Property Management, Inc. today to schedule a showing before it's leased! Showings are available Monday - Thursday, 9am - 5pm, Fridays 9a, - 4:30pm, simply call Premier Property Management at 360-546-1554. More information is available at www.premiervancouver.com Premier Property Management, Inc. is an equal opportunity housing provider in accordance with state and federal law. Application required: $60.00 Non-Refundable Application Fee Applies per Adult Please click "Apply Now" or visit www.premiervancouver.com to apply for the home and view our application criteria. All occupants 18 years of age or older are required to submit a rental application. Lease Terms: Twelve (12) Month Residential Agreement required. Security Deposit & Move-in Terms: $1,750.00 $300.00 of the security deposit listed above is a non-refundable move-in fee. The remainder is fully refundable. Deposit amount is on approved credit and may be increased depending upon qualification. *Pet Terms: 1 small pet (Cat or dog, 25lbs or less) allowed. Requires $300.00 non-refundable pet fee and $25.00/mth pet rent. Disclaimer: Property amenities/features listed above are deemed reliable but are not guaranteed. Prospective applicants should verify all amenities/features to their satisfaction. Landlord is not liable for any typographical errors or mistakes in amenities/features listed. (RLNE3538114)

    This property is off market, which means it's not currently listed for sale or rent on Zillow. This may be different from what's available on other websites or public sources.

    Facts & features

    Interior

    Bedrooms & bathrooms
    • Bedrooms: 3
    • Bathrooms: 2
    Heating
    • Forced air, Heat pump
    Appliances
    • Included: Dishwasher, Range / Oven, Refrigerator
    Features
    • Flooring: Hardwood
    • Has fireplace: Yes
    Interior area
    • Total interior livable area: 1,751 sqft

    Property

    Parking
    • Total spaces: 2
    • Parking features: Garage - Attached
    Features
    • Exterior features: Wood
    Lot
    • Size: 8,276 Square Feet
    Details
    • Parcel number: 092005376

    Construction

    Type & style
    • Home type: SingleFamily
    • Architectural style: Conventional
    Materials
    • concrete
    • Roof: Composition
    Condition
    • Year built: 1986

    Community & HOA

    Location
    • Region: Vancouver

    Financial & listing details

    • Price per square foot: $331/sqft
    • Tax assessed value: $489,089
    • Annual tax amount: $4,852

    Price history

    DateEventPrice
    6/22/2018Listing removed$1,795$1/sqft
    Source: Premier Property Management, Inc. Report a problem
    6/12/2018Listed for rent$1,795$1/sqft
    Source: Premier Property Management, Inc. Report a problem
    4/28/2017Sold$372,000+0.6%$212/sqft
    Source: RMLS (OR) #17278440 Report a problem
    4/9/2017Pending sale$369,900$211/sqft
    Source: Knipe Realty NW Inc #17278440 Report a problem
    4/6/2017Listed for sale$369,900+12.1%$211/sqft
    Source: Knipe Realty NW Inc #17278440 Report a problem
    8/13/2016Listing removed$329,900$188/sqft
    Source: Knipe Realty NW INC. #16623812 Report a problem
    8/9/2016Listed for sale$329,900+94.1%$188/sqft
    Source: Knipe Realty NW INC. #16623812 Report a problem
    4/21/2011Sold$170,000+1.9%$97/sqft
    Source: Public Record Report a problem
    3/8/2011Listed for sale$166,900-13.7%$95/sqft
    Source: Windermere Real Estate/Stellar Group #11591175 Report a problem
    1/24/2011Sold$193,500+30.8%$111/sqft
    Source: Public Record Report a problem
    10/24/1997Sold$147,900$84/sqft
    Source: Public Record Report a problem

    Public tax history

    YearProperty taxesTax assessment
    2024$4,852 +6.6%$489,089 +2.7%
    2023$4,552 +6.9%$476,015 -4.9%
    2022$4,259 +1.3%$500,492 +19.9%
    2021$4,204 +7.7%$417,383 +7.2%
    2020$3,902 $389,315 +6.7%
    2019$3,902 +8.9%$364,877 +1.1%
    2018$3,585 -3.9%$360,963 +19.6%
    2017$3,730 +13%$301,878 +9.1%
    2016$3,302 $276,676 +16.7%
    2015$3,302 +16.2%$237,151 +8.8%
    2014$2,841 $217,901 +12.1%
    2013$2,841 +10.9%$194,371 +9.5%
    2012$2,563 -1.8%$177,565 -4.7%
    2011$2,609 +5.9%$186,286 -5.1%
    2010$2,463 -2.8%$196,260 -7.6%
    2009$2,535 $212,500 -17.7%
    2008-- $258,100
    2007-- $258,100 +48.8%
    2005-- $173,500
    2004-- $173,500 +13.4%
    2001$2,175 +4.2%$153,000 +1.5%
    2000$2,088 $150,700
    Find assessor info on the county website

    Neighborhood: Cascade Highlands

    Nearby schools

    GreatSchools rating
    Schools provided by the listing agent
    • Elementary: Crestline
    • Middle: Wy East
    • High: Mountain View

    Source: The MLS. This data may not be complete. We recommend contacting the local school district to confirm school assignments for this home.

    Get a cash offer in 3 minutes
    Find out how much your home could sell for in as little as 3 minutes with a no-obligation cash offer.
    Estimated market value
    $579,000
    Get a cash offer in 3 minutes
    Find out how much your home could sell for in as little as 3 minutes with a no-obligation cash offer.
    Estimated market value
    $579,000