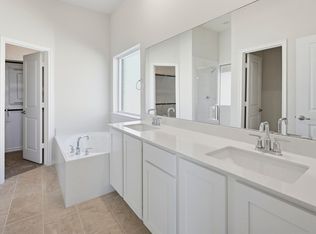
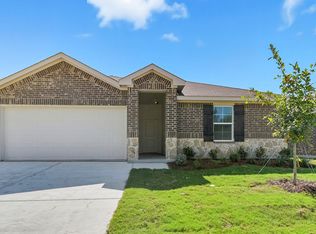
New Construction home by D. R. Horton Homes. Open and smart layout complimented by the features your buyers are requesting: gas fireplace, double sink vanity and tile shower surrounds, separate tub and shower, walk in pantry and covered back patio.
Pending
Price increase: $5K (7/8)
$325,990
1803 Sabina Dr, Princeton, TX 75407
4beds
1,847sqft
Single Family Residence
Built in 2026
7,579 Square Feet Lot
$322,700 Zestimate®
$176/sqft
$54/mo HOA
What's special
- 178 days |
- 41 |
- 0 |
Zillow last checked:
Listing updated:
Listed by:
David Clinton 0245076 512-345-4663,
D.R. Horton, AMERICA'S Builder 512-345-4663
Source: NTREIS,MLS#: 21162743
Facts & features
Interior
Bedrooms & bathrooms
- Bedrooms: 4
- Bathrooms: 2
- Full bathrooms: 2
Primary bedroom
- Level: First
- Dimensions: 18 x 14
Bedroom
- Level: First
- Dimensions: 12 x 10
Bedroom
- Level: First
- Dimensions: 12 x 10
Bedroom
- Level: First
- Dimensions: 12 x 10
Dining room
- Level: First
- Dimensions: 12 x 9
Living room
- Level: First
- Dimensions: 15 x 17
Appliances
- Included: Dishwasher, Electric Oven, Microwave
Features
- Decorative/Designer Lighting Fixtures, High Speed Internet, Smart Home, Cable TV
- Has basement: No
- Number of fireplaces: 1
- Fireplace features: Family Room
Interior area
- Total interior livable area: 1,847 sqft
Video & virtual tour
Property
Parking
- Total spaces: 2
- Parking features: Garage
- Attached garage spaces: 2
Features
- Levels: One
- Stories: 1
- Pool features: None
Lot
- Size: 7,579 Square Feet
Details
- Parcel number: R1359600G01901
Construction
Type & style
- Home type: SingleFamily
- Architectural style: Detached
- Property subtype: Single Family Residence
Condition
- New construction: Yes
- Year built: 2026
Utilities & green energy
- Sewer: Public Sewer
- Water: Public
- Utilities for property: Sewer Available, Water Available, Cable Available
Community & HOA
Community
- Subdivision: Morning Ridge
HOA
- Has HOA: Yes
- Services included: Maintenance Grounds
- HOA fee: $650 annually
- HOA name: Blue Hawk Management
- HOA phone: 972-674-3791
Location
- Region: Princeton
Financial & listing details
- Price per square foot: $176/sqft
- Tax assessed value: $63,000
- Annual tax amount: $1,183
- Date on market: 1/24/2026
- Cumulative days on market: 176 days
Estimated market value
$322,700
$307,000 - $339,000
$2,167/mo
Price history
| Date | Event | Price |
|---|---|---|
| 7/8/2026 | Pending sale | $325,990+1.6%$176/sqft |
Source: NTREIS #21162743 Report a problem | ||
| 7/3/2026 | Price change | $320,990-1.5%$174/sqft |
Source:  DR Horton Report a problem DR Horton Report a problem | ||
| 6/18/2026 | Price change | $325,990-4.4%$176/sqft |
Source: DR Horton Report a problem | ||
| 5/13/2026 | Price change | $340,990+1.5%$185/sqft |
Source: DR Horton Report a problem | ||
| 4/4/2026 | Price change | $335,990-1.5%$182/sqft |
Source: DR Horton Report a problem | ||
| 3/20/2026 | Price change | $340,990-10.5%$185/sqft |
Source: NTREIS #21162743 Report a problem | ||
| 2/4/2026 | Price change | $380,990+12.6%$206/sqft |
Source: DR Horton Report a problem | ||
| 2/3/2026 | Price change | $338,490-11.7%$183/sqft |
Source: NTREIS #21162743 Report a problem | ||
| 2/3/2026 | Price change | $383,490+12.5%$208/sqft |
Source: DR Horton Report a problem | ||
| 1/24/2026 | Price change | $340,990-10.5%$185/sqft |
Source: NTREIS #21162743 Report a problem | ||
| 1/24/2026 | Listed for sale | $380,990$206/sqft |
Source: DR Horton Report a problem | ||
Public tax history
| Year | Property taxes | Tax assessment |
|---|---|---|
| 2025 | $1,183 | $63,000 |
Find assessor info on the county website
Monthly payment
Est. payment
Payment breakdown
Explore the cost of this home by adjusting the details. Changes won't be saved.Climate risks
Neighborhood: 75407
Nearby schools
GreatSchools rating
- 8/10Harper Elementary SchoolGrades: K-5Distance: 0.2 mi
- 6/10Mattei MiddleGrades: 6-8Distance: 1.3 mi
- 5/10Princeton High SchoolGrades: 9-12Distance: 2.3 mi
Schools provided by the listing agent
- Elementary: Harper
- Middle: Mattei
- High: Princeton
- District: Princeton ISD
Source: NTREIS. This data may not be complete. We recommend contacting the local school district to confirm school assignments for this home.
- $--4 bd2 ba2k sqft1814 Christina Dr, Princeton, TX 75407Sold
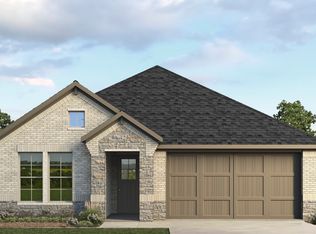
- $--4 bd2 ba1.8k sqft1805 Lewis Dr, Princeton, TX 75407Sold
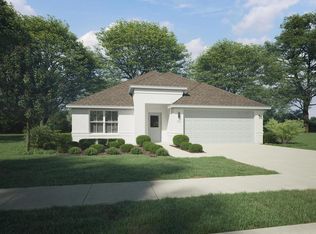
- $--4 bd2 ba1.8k sqft202 Michael Dr, Princeton, TX 75407Sold
- from $463,4904 bd3 ba3k sqftEvergreen Plan, Morning Ridge, Princeton, TX 75407New Construction

- from $388,9904 bd2 ba2k sqftAvery Plan, Morning Ridge, Princeton, TX 75407New Construction
- from $436,4905 bd3 ba2.8k sqftOakridge Plan, Morning Ridge, Princeton, TX 75407New Construction
- from $391,9904 bd2 ba2.1k sqftAspen Plan, Morning Ridge, Princeton, TX 75407New Construction
- from $424,4904 bd3 ba2.4k sqftIvery Plan, Morning Ridge, Princeton, TX 75407New Construction
- from $380,9904 bd2 ba1.8k sqftBrookeview Plan, Morning Ridge, Princeton, TX 75407New Construction
A local agent can set up tours, give advice and negotiate with sellers.
Similar homes
- $329,9904 bd3 ba2.1k sqft2305 Wind River Dr, Princeton, TX 75407New Construction
 NTREIS
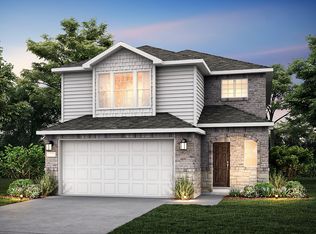
 - $334,9904 bd3 ba2.1k sqft2516 Limerick Dr, Princeton, TX 75407New Construction
 NTREIS
 - $329,9904 bd3 ba2.1k sqft2525 Limerick Dr, Princeton, TX 75407New ConstructionNTREIS
- from $319,9903 bd2 ba1.4k sqftBellvue Plan, Whitewing Trails, Princeton, TX 75407New Construction
 DR Horton
 - $329,9903 bd3 ba2.1k sqft828 Springwell Dr, Princeton, TX 75407New ConstructionNTREIS
- $310,0003 bd2 ba1.6k sqft1106 Daffodil St, Princeton, TX 75407For SaleMLS ID #21284230, Veronica Jaramillo. NTREIS
- from $402,4904 bd2 ba2.1k sqftHamilton Plan, Morning Ridge, Princeton, TX 75407New ConstructionDR Horton
- $350,9904 bd3 ba2.4k sqft908 Windy Valley Rd, Princeton, TX 75407New ConstructionNTREIS
- from $373,4903 bd3 ba1.9k sqftFinn Plan, Winchester Crossing, Princeton, TX 75407New ConstructionDR Horton
- $288,5904 bd3 ba1.8k sqft2541 Cashel Cv, Lowry Crossing, TX 75407New ConstructionNTREIS
- from $339,9904 bd2 ba1.8k sqftHuntsville Plan, Whitewing Trails, Princeton, TX 75407New ConstructionDR Horton
- $289,9904 bd3 ba1.8k sqft1242 Tramore Way, Princeton, TX 75407New ConstructionNTREIS
- $279,0004 bd2 ba1.9k sqft716 Biscay Way, Princeton, TX 75407For SaleMLS ID #21235439, Teresa Cain. NTREIS
- $274,9904 bd3 ba1.7k sqft708 Hillcrest Blvd, Princeton, TX 75407New ConstructionNTREIS
- from $389,4904 bd3 ba2.1k sqftHaven Plan, Winchester Crossing, Princeton, TX 75407New ConstructionDR Horton
- $270,0003 bd2 ba1.4k sqft2208 Jackson St, Princeton, TX 75407New ConstructionNTREIS
- from $392,9904 bd3 ba2.6k sqftPerry Plan, Whitewing Trails, Princeton, TX 75407New ConstructionDR Horton
- $379,9004 bd3 ba2.5k sqft3812 Copperwood Dr, McKinney, TX 75071For SaleMLS ID #21331444, Katherine Lemons. NTREIS
- from $404,4904 bd3 ba2.4k sqftSage Plan, Winchester Crossing, Princeton, TX 75407New ConstructionDR Horton
- $247,9903 bd2 ba1.4k sqft1216 Laguna Ln, Princeton, TX 75407New ConstructionNTREIS
