$25,000 Price Drop--Priced to sell! Welcome to 1803 Sandy Knoll Cir N—a stunning residence designed for elegant living and ideal for multigenerational families. This beautifully updated home offers 2 primary suites totaling 4 bedrooms, 3 bathrooms, a dedicated office or 5th bedroom, and an intelligently designed split floor plan. As you approach, you’re greeted by a breathtaking front porch with a wood-accent ceiling and impressive double-entry doors, offering a warm and welcoming entrance to this beautiful home. A grand front living room greets you with a striking tray ceiling, luxury vinyl flooring, and stately french doors that open to a charming outdoor deck, also featuring a wood-accent ceiling. At the heart of the home, the gourmet kitchen is outfitted with high-end stainless steel appliances, gleaming granite countertops, bar stool seating, and recessed lighting. The large prep island provides ample space for meal preparation, while the cozy eat-in nook invites casual dining with views of the pool. The kitchen flows seamlessly into the family room, where a show-stopping, wood-burning fireplace serves as the focal point. Conveniently located next to the kitchen is the laundry room, complete with a built-in mudroom closet—a well-thought-out space perfect for storing daily essentials. The 17x16 primary suite located off the front living room is a true retreat. Offering private access to the pool, two expansive walk-in closets, and an ensuite that features dual vanities, a private water closet, and an indulgent deep soaker tub. Adjacent to the primary is the versatile 5th bedroom, use it as a private home office, nursery, or an additional bedroom. Near the front entry, the secondary primary suite is the perfect retreat for guests or as an in-law suite, providing both privacy and comfort. Across the home, two additional oversized bedrooms are tucked away off the family room, sharing a beautifully appointed guest bathroom with dual sinks. Outdoor living is at its finest with the screen-enclosed, solar-heated pool. The lushly landscaped backyard (completed in 2023) creates a private paradise, featuring a cozy fire pit, a fenced dog run for your four-legged friends, and vinyl privacy fencing to ensure a peaceful and secluded setting. The extended driveway leads to a side-facing 2-car garage, adding elegance and curb appeal to the home. This home has been meticulously maintained. Highlights include roof (2016), AC (2017), water heater (2021), installed a new drain field (2023), and pool pump (2024). Located in a prestigious South Lakeland community, this residence is close to top-rated schools, including Highlands Grove Elementary, Lakeland Highlands Middle, and George Jenkins, with minimal HOA intervention the cost is $580 a year and no CDD! Don't miss your chance to live in one of Lakeland’s most sought-after locations.
Sold for $599,000
$599,000
1803 SANDY KNOLL CIRCLE N, LAKELAND, FL 33813
4beds
2,897sqft
Single Family Residence
Built in 1995
0.37 Acres Lot
$578,700 Zestimate®
$207/sqft
$3,405 Estimated rent
Home value
$578,700
$521,000 - $642,000
$3,405/mo
Zestimate® history
Owner options
List your home for rent
$3,405/mo
Rent Zestimate®
Find your next renter with Zillow Rental Manager. Plus, with online applications, you can quickly screen prospective tenants – for free.
$3,405/mo
Rent Zestimate®
Refinance and save
$4,046/mo
Est. payment
Refinancing to a lower rate could help reduce your monthly payments and save thousands over the life of the loan.
$4,046/mo
Est. payment
Explore your selling options
Work with a Zillow partner agent
Leverage their expertise and Zillow's premium Showcase listings to get your home seen by more buyers.
Get startedList with your own agent
Get your home in front of millions of buyers by listing it on Zillow.
Learn how to do itSell it yourself
Take full control of how buyers see your home on Zillow by listing For Sale by Owner (FSBO).
List your homeWhat's special
Large prep islandBreathtaking front porchGleaming granite countertopsScreen-enclosed solar-heated poolLushly landscaped backyardFamily roomFenced dog run
Zillow last checked:
Listing updated:
Listed by:
Kristen Perry Costa 863-880-1959,
LIVE FLORIDA REALTY 863-868-8905
Bought with:
Katie Greene, 686317
BOARDWALK REALTY ASSOCIATES, LLC
Source: Stellar MLS,MLS#: L4948058 Originating MLS: Suncoast Tampa
Originating MLS: Suncoast Tampa
Facts & features
Interior
Bedrooms & bathrooms
- Bedrooms: 4
- Bathrooms: 3
- Full bathrooms: 3
Rooms
- Room types: Bonus Room, Den/Library/Office, Family Room, Dining Room, Living Room, Utility Room
Primary bedroom
- Features: Walk-In Closet(s)
- Level: First
- Area: 272 Square Feet
- Dimensions: 17x16
Other
- Features: Built-in Closet
- Level: First
- Area: 182 Square Feet
- Dimensions: 14x13
Other
- Features: Built-in Closet
- Level: First
- Area: 120 Square Feet
- Dimensions: 12x10
Bedroom 3
- Features: Built-in Closet
- Level: First
- Area: 143 Square Feet
- Dimensions: 11x13
Bedroom 4
- Features: Built-in Closet
- Level: First
- Area: 132 Square Feet
- Dimensions: 11x12
Primary bathroom
- Level: First
- Area: 192 Square Feet
- Dimensions: 12x16
Bathroom 2
- Level: First
- Area: 40 Square Feet
- Dimensions: 8x5
Bathroom 3
- Level: First
- Area: 64 Square Feet
- Dimensions: 8x8
Dining room
- Level: First
- Area: 195 Square Feet
- Dimensions: 15x13
Family room
- Level: First
- Area: 285 Square Feet
- Dimensions: 19x15
Foyer
- Level: First
- Area: 80 Square Feet
- Dimensions: 8x10
Kitchen
- Level: First
- Area: 187 Square Feet
- Dimensions: 17x11
Laundry
- Level: First
- Area: 77 Square Feet
- Dimensions: 7x11
Living room
- Level: First
- Area: 378 Square Feet
- Dimensions: 21x18
Heating
- Electric
Cooling
- Central Air
Appliances
- Included: Dishwasher, Disposal, Electric Water Heater, Microwave, Range, Refrigerator
- Laundry: Inside, Laundry Room
Features
- Ceiling Fan(s), Crown Molding, Eating Space In Kitchen, High Ceilings, Kitchen/Family Room Combo, Open Floorplan, Split Bedroom, Stone Counters, Tray Ceiling(s), Walk-In Closet(s), In-Law Floorplan
- Flooring: Ceramic Tile, Laminate
- Doors: French Doors
- Windows: Double Pane Windows
- Has fireplace: Yes
- Fireplace features: Family Room, Wood Burning
Interior area
- Total structure area: 3,738
- Total interior livable area: 2,897 sqft
Property
Parking
- Total spaces: 2
- Parking features: Driveway, Garage Door Opener, Garage Faces Side
- Attached garage spaces: 2
- Has uncovered spaces: Yes
Features
- Levels: One
- Stories: 1
- Patio & porch: Covered, Deck, Patio, Screened
- Exterior features: Dog Run, Irrigation System, Lighting, Other, Private Mailbox, Rain Gutters
- Has private pool: Yes
- Pool features: Gunite, Heated, In Ground, Lighting, Screen Enclosure, Solar Heat
- Fencing: Fenced,Vinyl
Lot
- Size: 0.37 Acres
- Dimensions: 120 x 135
- Features: Corner Lot, In County, Landscaped, Oversized Lot
Details
- Additional structures: Kennel/Dog Run
- Parcel number: 242908279503000200
- Special conditions: None
Construction
Type & style
- Home type: SingleFamily
- Property subtype: Single Family Residence
Materials
- Block, Stucco
- Foundation: Slab
- Roof: Shingle
Condition
- New construction: No
- Year built: 1995
Utilities & green energy
- Sewer: Septic Tank
- Water: Public
- Utilities for property: BB/HS Internet Available, Electricity Connected, Public, Underground Utilities, Water Connected
Community & HOA
Community
- Pet fee: $0 monthly
- Subdivision: SANDY KNOLL
HOA
- Has HOA: Yes
- HOA fee: $48 monthly
- HOA name: Gary
Location
- Region: Lakeland
Financial & listing details
- Price per square foot: $207/sqft
- Tax assessed value: $476,322
- Annual tax amount: $5,802
- Date on market: 10/3/2024
- Cumulative days on market: 160 days
- Listing terms: Cash,Conventional,FHA,VA Loan
- Ownership: Fee Simple
- Total actual rent: 0
- Electric utility on property: Yes
- Road surface type: Paved
Price history
| Date | Event | Price |
|---|---|---|
| 4/29/2025 | Sold | $599,000-0.2%$207/sqft |
Source:  Stellar MLS #L4948058 Report a problem Stellar MLS #L4948058 Report a problem | ||
| 3/26/2025 | Pending sale | $599,900$207/sqft |
Source: Stellar MLS #L4948058 Report a problem | ||
| 3/19/2025 | Price change | $599,900-0.8%$207/sqft |
Source: Stellar MLS #L4948058 Report a problem | ||
| 2/4/2025 | Price change | $605,000-1.6%$209/sqft |
Source: Stellar MLS #L4948058 Report a problem | ||
| 1/24/2025 | Price change | $615,000-0.8%$212/sqft |
Source: Stellar MLS #L4948058 Report a problem | ||
| 1/16/2025 | Price change | $620,000-0.8%$214/sqft |
Source: Stellar MLS #L4948058 Report a problem | ||
| 11/24/2024 | Listed for sale | $625,000$216/sqft |
Source: Stellar MLS #L4948058 Report a problem | ||
| 11/14/2024 | Pending sale | $625,000$216/sqft |
Source: Stellar MLS #L4948058 Report a problem | ||
| 10/3/2024 | Listed for sale | $625,000+26.3%$216/sqft |
Source: Stellar MLS #L4948058 Report a problem | ||
| 9/15/2021 | Sold | $495,000$171/sqft |
Source: Public Record Report a problem | ||
| 8/5/2021 | Pending sale | $495,000$171/sqft |
Source: Stellar MLS #L4924403 Report a problem | ||
| 7/29/2021 | Listed for sale | $495,000+62.3%$171/sqft |
Source: Stellar MLS #L4924403 Report a problem | ||
| 11/22/2016 | Sold | $305,000-4.7%$105/sqft |
Source: Stellar MLS #L4712927 Report a problem | ||
| 11/5/2016 | Pending sale | $320,000$110/sqft |
Source: KELLER WILLIAMS REALTY #L4712927 Report a problem | ||
| 8/12/2016 | Listed for sale | $320,000$110/sqft |
Source: Keller Williams - Lakeland #L4712927 Report a problem | ||
| 8/9/2016 | Pending sale | $320,000$110/sqft |
Source: Keller Williams - Lakeland #L4712927 Report a problem | ||
| 6/25/2016 | Price change | $320,000-3%$110/sqft |
Source: Keller Williams - Lakeland #L4712927 Report a problem | ||
| 5/23/2016 | Price change | $330,000-1.5%$114/sqft |
Source: Keller Williams - Lakeland #L4712927 Report a problem | ||
| 4/15/2016 | Listed for sale | $335,000+28.8%$116/sqft |
Source: KELLER WILLIAMS REALTY #L4712927 Report a problem | ||
| 5/2/2003 | Sold | $260,000+32%$90/sqft |
Source: Public Record Report a problem | ||
| 3/17/1995 | Sold | $197,000+454.9%$68/sqft |
Source: Public Record Report a problem | ||
| 8/4/1994 | Sold | $35,500$12/sqft |
Source: Public Record Report a problem | ||
Public tax history
| Year | Property taxes | Tax assessment |
|---|---|---|
| 2025 | $5,402 -0.2% | $458,034 +0% |
| 2024 | $5,411 +1.6% | $457,870 +2.7% |
| 2023 | $5,328 +2.3% | $445,798 +3.3% |
| 2022 | $5,207 +96.5% | $431,576 +87% |
| 2021 | $2,650 +0.8% | $230,773 +1.4% |
| 2020 | $2,630 -0.2% | $227,587 +2.3% |
| 2019 | $2,635 -13.3% | $222,470 +1.9% |
| 2018 | $3,037 +1.6% | $218,322 +2.1% |
| 2017 | $2,989 +23.4% | $213,832 +5.7% |
| 2016 | $2,423 -1.8% | $202,387 +0.7% |
| 2015 | $2,466 -7.2% | $200,980 +0.8% |
| 2014 | $2,658 +7.9% | $199,385 +1.5% |
| 2013 | $2,463 +3.1% | $196,438 +1.7% |
| 2012 | $2,390 -15.1% | $193,154 -11.6% |
| 2011 | $2,814 -4.1% | $218,529 -1.9% |
| 2010 | $2,935 -18.1% | $222,760 -11.3% |
| 2009 | $3,582 +7.1% | $251,074 +0.1% |
| 2008 | $3,344 | $250,823 |
| 2007 | -- | -- |
| 2006 | $3,744 | -- |
| 2005 | -- | -- |
| 2004 | $3,315 +26% | -- |
| 2003 | $2,630 +0.4% | $182,831 +2.4% |
| 2002 | $2,620 +1.9% | $178,546 +1.6% |
| 2001 | $2,572 | $175,734 |
Find assessor info on the county website
Neighborhood: Lakeland Highlands
Nearby homes
- $523,0004 bd3 ba2.5k sqft1811 Sandy Knoll Cir N, Lakeland, FL 33813Off Market
- $527,5003 bd2 ba2.5k sqft1804 Sandy Knoll Cir S, Lakeland, FL 33813Off Market
- $564,0004 bd4 ba2.7k sqft1812 Sandy Knoll Cir S, Lakeland, FL 33813Off Market
- $500,1003 bd3 ba2.5k sqft1802 Sandy Knoll Cir N, Lakeland, FL 33813Off Market
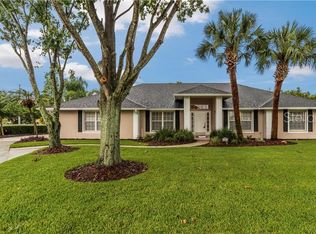
- $541,4004 bd2 ba2.6k sqft1810 Sandy Knoll Cir N, Lakeland, FL 33813Off Market
- $577,9004 bd3 ba2.7k sqft1819 Sandy Knoll Cir N, Lakeland, FL 33813Off Market
- $623,0004 bd3 ba3.1k sqft5215 Live Oak Rd, Lakeland, FL 33813Off Market
- $373,3003 bd2 ba2.1k sqft5209 Live Oak Rd, Lakeland, FL 33813Off Market
Nearby schools
GreatSchools rating
- 8/10Highlands Grove Elementary SchoolGrades: PK-5Distance: 1.1 mi
- 4/10Lakeland Highlands Middle SchoolGrades: 6-8Distance: 1.3 mi
- 5/10George W. Jenkins Senior High SchoolGrades: 9-12Distance: 1.1 mi
Schools provided by the listing agent
- Elementary: Highland Grove Elem
- Middle: Lakeland Highlands Middl
- High: George Jenkins High
Source: Stellar MLS. This data may not be complete. We recommend contacting the local school district to confirm school assignments for this home.
Get a cash offer in 3 minutes
Find out how much your home could sell for in as little as 3 minutes with a no-obligation cash offer.
Estimated market value
$578,700
Get a cash offer in 3 minutes
Find out how much your home could sell for in as little as 3 minutes with a no-obligation cash offer.
Estimated market value
$578,700
- Florida
- Polk County
- Lakeland
- 33813
- Lakeland Highlands
- 1803 SANDY KNOLL CIRCLE N
Nearby cities
Nearby neighborhoods
Nearby zip codes
Other Lakeland Topics
