ATTENTION INVESTORS AND HOMEBUYERS! Rare opportunity in the sought-after Seven Pines subdivision to update/renovate and make this home your own! This 4-bed, 2.5-bath 2-story offers 2120 sq. ft. of comfortable living space plus endless possibilities for expansion in the full basement. Recent sales of fully renovated homes in the neighborhood have reached well OVER $500K!! Situated on a spectacular 1/3+ acre lot, you will appreciate the stately curb appeal of the home's large covered front porch with NEWER brick front and all NEW front pillars. The main level features beautiful hardwood floors, decorative crown molding/millwork, NEWER windows and plantation shutters. Perfect for everyday living or entertaining, the living room opens seamlessly to the cozy family room with gas fireplace. Serve up smiles in the sun-filled eat-in kitchen with solid oak cabinets, garden window, updated ceramic tile backsplash, bay window and NEWER appliances. Upstairs you'll find an ENORMOUS primary bedroom with full bath and walk-in closet. The size of the bedroom offers endless possibilities to expand the primary ensuite bath. 3 additional bedrooms and full bath complete the upper level. Step outside to the private fenced backyard and enjoy your morning coffee on the expansive stamped concrete patio with NEW paver surround (OVER $4000!). Enjoy fantastic subdivision amenities, including club pool, swim team, playground, and community events. Located in the top-rated Parkway School District-within walking distance to North High & award-winning McKelvey Elementary. Just minutes to shopping, restaurants, major highways and Creve Coeur Park, featuring a lake, walking/bike trails and more! Showings begin March 12th at 9:00 am.
Closed
Listed by: RedKey Realty Leaders • Karol Plawsky • Contact: 314-497-0033
Bought with: Realty Executives of St. Louis
Price Unknown
1803 Seven Pines Dr, Saint Louis, MO 63146
4beds
2,120sqft
Single Family Residence
Built in 1967
0.34 Acres Lot
$387,700 Zestimate®
$--/sqft
$2,768 Estimated rent
Home value
$387,700
$364,000 - $415,000
$2,768/mo
Zestimate® history
Owner options
List your home for rent
$2,768/mo
Rent Zestimate®
Find your next renter with Zillow Rental Manager. Plus, with online applications, you can quickly screen prospective tenants – for free.
$2,768/mo
Rent Zestimate®
Refinance and save
$405/mo
Est. payment
Refinancing to a lower rate could help reduce your monthly payments and save thousands over the life of the loan.
$405/mo
Est. payment
Explore your selling options
Work with a Zillow partner agent
Leverage their expertise and Zillow's premium Showcase listings to get your home seen by more buyers.
Get startedList with your own agent
Get your home in front of millions of buyers by listing it on Zillow.
Learn how to do itSell it yourself
Take full control of how buyers see your home on Zillow by listing For Sale by Owner (FSBO).
List your homeWhat's special
Gas fireplacePrivate fenced backyardNewer brick frontLarge covered front porchBeautiful hardwood floorsNewer appliancesSun-filled eat-in kitchen
Zillow last checked:
Listing updated:
Listed by:
Karol Plawsky 314-497-0033,
RedKey Realty Leaders
Bought with:
Christine Mastis, 2001016390
Realty Executives of St. Louis
Source: MARIS,MLS#: 26010551 Originating MLS: St. Louis Association of REALTORS
Originating MLS: St. Louis Association of REALTORSFacts & features
Interior
Bedrooms & bathrooms
- Bedrooms: 4
- Bathrooms: 3
- Full bathrooms: 2
- 1/2 bathrooms: 1
- Main level bathrooms: 1
Heating
- Forced Air, Natural Gas
Cooling
- Ceiling Fan(s), Central Air
Appliances
- Included: Dishwasher, Disposal, Microwave, Electric Range, Refrigerator, Gas Water Heater
Features
- Breakfast Room, Ceiling Fan(s), Center Hall Floorplan, Crown Molding, Eat-in Kitchen, Separate Dining
- Flooring: Carpet, Ceramic Tile, Wood
- Basement: Concrete,Unfinished
- Number of fireplaces: 1
- Fireplace features: Family Room, Gas Log
Interior area
- Total interior livable area: 2,120 sqft
- Finished area above ground: 2,120
Property
Parking
- Total spaces: 2
- Parking features: Garage - Attached
- Attached garage spaces: 2
Features
- Levels: Two
- Patio & porch: Deck, Front Porch, Patio
- Fencing: Back Yard,Fenced,Wood
Lot
- Size: 0.34 Acres
- Features: Corner Lot, Level
Details
- Parcel number: 15P220407
- Special conditions: Standard
Construction
Type & style
- Home type: SingleFamily
- Architectural style: Traditional
- Property subtype: Single Family Residence
Materials
- Brick Veneer, Frame, Wood Siding
- Foundation: Concrete Perimeter
Condition
- Year built: 1967
Utilities & green energy
- Electric: Ameren
- Sewer: Public Sewer
- Water: Public
- Utilities for property: Cable Available
Community & HOA
Community
- Features: Pool, Sidewalks, Street Lights
- Subdivision: Seven Pines 2
HOA
- Has HOA: Yes
- Amenities included: Common Ground, Pool
- Services included: Common Area Maintenance, Other
- HOA fee: $405 annually
- HOA name: Seven Pines
Location
- Region: Saint Louis
Financial & listing details
- Tax assessed value: $343,800
- Annual tax amount: $3,964
- Date on market: 3/11/2026
- Cumulative days on market: 4 days
- Listing terms: Cash,Conventional
Price history
| Date | Event | Price |
|---|---|---|
| 4/14/2026 | Sold | -- |
Source:  MARIS #26010551 Report a problem MARIS #26010551 Report a problem | ||
| 3/16/2026 | Pending sale | $365,000$172/sqft |
Source: MARIS #26010551 Report a problem | ||
| 3/11/2026 | Listed for sale | $365,000$172/sqft |
Source: MARIS #26010551 Report a problem | ||
Public tax history
| Year | Property taxes | Tax assessment |
|---|---|---|
| 2025 | $4,090 +3.2% | $65,320 +9.2% |
| 2024 | $3,964 +4.2% | $59,830 |
| 2023 | $3,803 +1% | $59,830 +11% |
| 2022 | $3,764 +0.4% | $53,890 |
| 2021 | $3,749 +8.2% | $53,890 +12.8% |
| 2020 | $3,463 +6.3% | $47,790 |
| 2019 | $3,259 | $47,790 +12.1% |
| 2018 | $3,259 | $42,620 |
| 2017 | $3,259 +2.8% | $42,620 +1.5% |
| 2016 | $3,171 -3.5% | $41,970 |
| 2015 | $3,284 | $41,970 +2.8% |
| 2014 | $3,284 +5.3% | $40,810 |
| 2013 | $3,120 | $40,810 -3.6% |
| 2012 | -- | $42,350 |
| 2011 | -- | $42,350 -0.6% |
| 2010 | $2,857 +4.7% | $42,600 |
| 2009 | $2,728 -13.8% | $42,600 -16.7% |
| 2008 | $3,163 +6.4% | $51,150 |
| 2007 | $2,974 | $51,150 +12% |
| 2006 | $2,974 -0.6% | $45,670 |
| 2005 | $2,993 +43.8% | $45,670 +47.8% |
| 2003 | $2,081 +0.8% | $30,890 |
| 2002 | $2,064 +16.2% | $30,890 |
| 2001 | $1,776 | $30,890 |
Find assessor info on the county website
Neighborhood: 63146
Nearby homes
- $463,6004 bd3 ba2.4k sqft12915 Hasbrook Dr, Saint Louis, MO 63146Off Market
- $360,9004 bd2 ba2.1k sqft1811 Seven Pines Dr, Saint Louis, MO 63146Off Market
- $--3 bd3 ba1.8k sqft1802 Seven Pines Dr, Saint Louis, MO 63146Sold
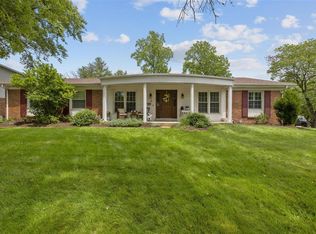
- $--4 bd4 ba3.3k sqft1795 Seven Pines Dr, Saint Louis, MO 63146Sold

- $378,7004 bd2 ba1.9k sqft12908 Hasbrook Dr, Saint Louis, MO 63146Off Market
- $336,4003 bd2 ba1.6k sqft1819 Seven Pines Dr, Saint Louis, MO 63146Off Market
- $459,9004 bd3 ba2.3k sqft1814 Seven Pines Dr, Saint Louis, MO 63146Off Market
- $416,5004 bd2 ba2.1k sqft12914 Hasbrook Dr, Saint Louis, MO 63146Off Market
Nearby schools
GreatSchools rating
- NAMcKelvey PrimaryGrades: K-1Distance: 0.7 mi
- 5/10Parkway Northeast Middle SchoolGrades: 6-8Distance: 2.7 mi
- 6/10Parkway North High SchoolGrades: 9-12Distance: 0.5 mi
Schools provided by the listing agent
- Elementary: Mckelvey Elem.
- Middle: Northeast Middle
- High: Parkway North High
Source: MARIS. This data may not be complete. We recommend contacting the local school district to confirm school assignments for this home.
Get a cash offer in 3 minutes
Find out how much your home could sell for in as little as 3 minutes with a no-obligation cash offer.
Estimated market value
$387,700
Get a cash offer in 3 minutes
Find out how much your home could sell for in as little as 3 minutes with a no-obligation cash offer.
Estimated market value
$387,700
- Missouri
- Saint Louis County
- Saint Louis
- 63146
- 1803 Seven Pines Dr
Nearby cities
Nearby neighborhoods
Nearby zip codes
Other Saint Louis Topics
