Skip main navigation
Sold for $460,000
  • $460,000

    1803 Shallcross Ave, Wilmington, DE 19806

    3beds
    1,800sqft
    Townhouse
    Built in 1923
    2,614 Square Feet Lot
    $433,700 Zestimate®
    $256/sqft
    $2,450 Estimated rent

    Home value

    $433,700

    $403,000 - $464,000

    $2,450/mo

    Zestimate® history
    Loading
    Loading...

    Owner options

    List your home for rent

    $2,450/mo

    Rent Zestimate®

    Find your next renter with Zillow Rental Manager. Plus, with online applications, you can quickly screen prospective tenants – for free.

    Learn more

    $2,450/mo

    Rent Zestimate®

    Refinance and save

    $2,205/mo

    Est. payment

    Refinancing to a lower rate could help reduce your monthly payments and save thousands over the life of the loan.

    See today's rates

    $2,205/mo

    Est. payment

    Explore your selling options

    Work with a Zillow partner agent

    Leverage their expertise and Zillow's premium Showcase listings to get your home seen by more buyers.

    Get started

    List with your own agent

    Get your home in front of millions of buyers by listing it on Zillow.

    Learn how to do it

    Sell it yourself

    Take full control of how buyers see your home on Zillow by listing For Sale by Owner (FSBO).

    List your home

    What's special

    Home officeCozy family roomStorage closetFull updated bathroomTile shower surroundPrivate laundryPrivate backyard oasis
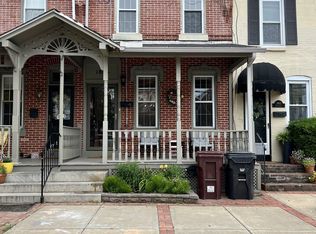
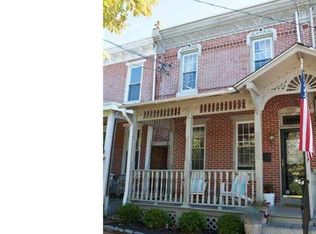
    A true gem of a home that offers the very best of city living along with so many bonuses that are sure to impress you. These bonuses include off street parking large enough to park two full-sized SUVs, a fenced backyard haven, two full baths, a beautiful side courtyard that can serve a variety of uses and located in the very desirable Red Clay School District! Instantly notice the beautiful curb appeal this charming end-unit townhome has to offer as you step up the front steps and through the front door with decorative stained glass. Upon entering you will be pleased to find tall ceilings and gorgeous hardwood floors throughout the main living level. There are so many windows that boast natural and cheery sunlight and make this space warm and inviting. The living room opens to the dining room which is a design feature you and your family and friends will truly appreciate as it creates a very open and airy ambiance. Continue right into the well-appointed kitchen with bright white cabinetry, granite countertops, stainless steel appliances, gas cooking and recessed lighting. Continue from this room into the cozy family room that offers plenty of wall and floor space for you to arrange your furnishings and decor however you wish. This room accesses the backyard getaway through a sliding door for your comfort and convenience. The private backyard oasis has gorgeous pavers and pretty landscaping. More desirable bonus features on the main living level include a very handy hall closet for storage and a full bathroom. There is more to uncover on this impressive home tour as you step upstairs to find three generously sized bedrooms all with decorative transom glass over the entry doors which allows for additional natural lighting, ample closet storage and well-maintained neutral carpet. The bedrooms have overhead ceiling fans with lights and there is a dramatic exposed brick wall in one of the bedrooms - very cool. The laundry is conveniently located on this level which is a feature that is sure to please you. Along with the private laundry you will also find a storage closet in the hallway. The full updated bathroom has a tub with a tile shower surround. A quaint bonus room has been converted into a fabulous walk-in closet but this room can be utilized however you wish...a home office, a nursery, playroom or meditation room; the possibilities are endless here! This home also includes a full basement offering plenty of additional storage for your needs. Located within walking distance to downtown Trolley Square, restaurants, parks, and entertainment and only moments from I-95, this home is a must see and a must have!

    Zillow last checked:

    Listing updated:

    Listed by:

    Michele Vella 302-366-0207,

    RE/MAX Associates-Wilmington

    Bought with:

    Kristy Mottola, R3-0015570

    Compass

    Source: Bright MLS,MLS#: DENC2047932MLS Logo

    Facts & features

    Interior

    Bedrooms & bathrooms
    • Bedrooms: 3
    • Bathrooms: 2
    • Full bathrooms: 2
    • Main level bathrooms: 1
    Rooms
    • Room types: Living Room, Dining Room, Primary Bedroom, Bedroom 2, Bedroom 3, Kitchen, Family Room, Other
    Basement
    • Area: 0
    Heating
    • Forced Air, Natural Gas
    Cooling
    • Central Air, Natural Gas
    Appliances
    • Included: Microwave, Built-In Range, Dishwasher, Disposal, Dryer, Oven/Range - Gas, Refrigerator, Stainless Steel Appliance(s), Washer, Gas Water Heater
    • Laundry: Upper Level, Dryer In Unit, Washer In Unit
    Features
    • Ceiling Fan(s), Combination Dining/Living, Combination Kitchen/Dining, Combination Kitchen/Living, Dining Area, Family Room Off Kitchen, Floor Plan - Traditional, Recessed Lighting, Bathroom - Tub Shower, Upgraded Countertops, 9'+ Ceilings
    • Flooring: Hardwood, Carpet, Ceramic Tile, Wood
    • Doors: Sliding Glass, Storm Door(s)
    • Basement: Unfinished
    • Has fireplace: No
    Interior area
    • Total structure area: 1,800
    • Total interior livable area: 1,800 sqft
    • Finished area above ground: 1,800
    • Finished area below ground: 0

    Property

    Parking
    • Total spaces: 2
    • Parking features: Paved, On Street, Off Street
    • Has uncovered spaces: Yes
    Accessibility
    • Accessibility features: None
    Features
    • Levels: Two
    • Stories: 2
    • Exterior features: Sidewalks
    • Pool features: None
    Lot
    • Size: 2,614 Square Feet
    • Dimensions: 25.00 x 100.00
    • Features: Private
    Details
    • Additional structures: Above Grade, Below Grade
    • Parcel number: 26013.20114
    • Zoning: 26R-3
    • Special conditions: Standard

    Construction

    Type & style
    • Home type: Townhouse
    • Architectural style: Traditional
    • Property subtype: Townhouse
    Materials
    • Brick
    • Foundation: Other
    • Roof: Flat
    Condition
    • New construction: No
    • Year built: 1923

    Utilities & green energy

    • Electric: Circuit Breakers
    • Sewer: Public Sewer
    • Water: Private/Community Water
    • Utilities for property: Natural Gas Available, Electricity Available, Sewer Available, Water Available

    Community & HOA

    Community
    • Subdivision: Trolley Square
    HOA
    • Has HOA: No
    Location
    • Region: Wilmington

    Financial & listing details

    • Price per square foot: $256/sqft
    • Tax assessed value: $57,800
    • Annual tax amount: $2,647
    • Date on market: 8/26/2023
    • Listing agreement: Exclusive Right To Sell
    • Listing terms: Cash,Conventional
    • Inclusions: Refrigerator, Microwave, Washer, Dryer, Shades / Blinds, Cornices / Valances, Smoke Detectors, Carbon Monoxide Detectors, Ceiling Fans
    • Ownership: Fee Simple

    Price history

    DateEventPrice
    10/10/2023Sold$460,000-1.1%$256/sqft
    Source: Bright MLS #DENC2047932 Report a problem
    8/28/2023Contingent$465,000+3.4%$258/sqft
    Source: Bright MLS #DENC2047932 Report a problem
    8/26/2023Listed for sale$449,900+28.5%$250/sqft
    Source: Bright MLS #DENC2047932 Report a problem
    9/3/2014Sold$350,000+0%$194/sqft
    Source: Public Record Report a problem
    6/26/2014Listed for sale$349,900+12.9%$194/sqft
    Source: Long & Foster Real Estate #6413569 Report a problem
    9/5/2012Sold$310,000-3.1%$172/sqft
    Source: Public Record Report a problem
    5/16/2012Listed for sale$319,900-0.8%$178/sqft
    Source: Patterson-Schwartz Real Estate #6054783 Report a problem
    4/5/2012Listing removed$322,500$179/sqft
    Source: Patterson-Schwartz Real Estate #6023782 Report a problem
    3/17/2012Listed for sale$322,500+26.5%$179/sqft
    Source: Patterson-Schwartz Real Estate #6023782 Report a problem
    10/31/2002Sold$255,000$142/sqft
    Source: Public Record Report a problem

    Public tax history

    YearProperty taxesTax assessment
    2025-- $381,900 +560.7%
    2024$1,804 +15.1%$57,800
    2023$1,567 -0.5%$57,800
    2022$1,575 +0.2%$57,800
    2021$1,572 -0.6%$57,800
    2020$1,581 -0.5%$57,800
    2019$1,590 +1.2%$57,800
    2017$1,571 -38.7%$57,800
    2016$2,561 $57,800
    2015$2,561 +4.6%$57,800
    2014$2,449 $57,800
    2013-- $57,800
    2012-- $57,800
    2011-- $57,800
    2010-- $57,800
    2009-- $57,800
    2008-- $57,800
    2007-- $57,800
    2006-- $57,800
    2005-- $57,800
    2004-- $57,800
    2003-- $57,800
    2002-- $57,800
    2001-- $57,800
    Find assessor info on the county website

    Neighborhood: Forty Acres

    Nearby schools

    GreatSchools rating
    Schools provided by the listing agent
    • District: Red Clay Consolidated

    Source: Bright MLS. This data may not be complete. We recommend contacting the local school district to confirm school assignments for this home.

    Get a cash offer in 3 minutes
    Find out how much your home could sell for in as little as 3 minutes with a no-obligation cash offer.
    Estimated market value
    $433,700
    Get a cash offer in 3 minutes
    Find out how much your home could sell for in as little as 3 minutes with a no-obligation cash offer.
    Estimated market value
    $433,700