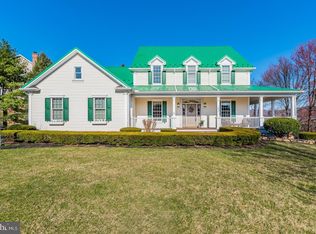
Welcome to this enchanting Farinelli-crafted residence nestled in the heart of Hampden Township, a well-regarded community known for its tranquility and convenience. This exquisite abode sprawls graciously on a generous .69-acre lot and exudes an inviting aura from the first glimpse. Entering the home, the meticulous craftsmanship of Farinelli becomes evident in the grand hardwood foyer. The carefully inlaid tiles create a stunning visual, setting the stage for the luxurious ambiance that permeates the entire property. The foyer serves not only as a welcome area but also as a perfect reflection of the superior quality embodied in this one-of-a-kind residence. At the heart of the home lies a dramatic open center staircase. This architectural wonder offers breathtaking views of the main floor from the second story, providing a striking and luxurious perspective. The staircase not only serves a functional purpose but also acts as an impressive focal point, embodying the home's commitment to style and function. The first floor extends a versatile offering in the form of an office or studio space. The space boasts beautiful hardwood flooring and elegant crown molding, further accentuated by chic French doors. This room effortlessly extends to the living room, creating a cohesive and fluid layout. The living room is a testament to Farinelli's dedication to quality and elegance. At its heart is a gorgeous stone surround wood-burning fireplace framed out with stunning wainscoting. The fireplace serves as a centerpiece for the room, promising warm and cozy winters. Custom built-ins flank the fireplace, offering ample storage while enhancing the aesthetic appeal. A characterful wood beam adorns the ceiling, adding a rustic touch to the space. The kitchen is a delightful spectacle, capturing the essence of contemporary design. Chic steel blue cabinetry contrasts beautifully with the custom-tiled gray backsplash, creating a visually appealing palette. The kitchen is designed with a keen eye for practicality and aesthetics, featuring a well-stocked pantry and an island equipped with a cooktop. The breakfast nook provides a cozy spot for informal dining and quick meals. Adjacent to the kitchen, a well-placed laundry/mudroom on the first-floor offers added convenience, allowing for efficient household management. One of the most captivating aspects of the home is the primary suite, boasting an expansive layout replete with a comfortable sitting area, two walk-in closets, and a tray ceiling. The ensuite bathroom houses a luxurious tiled walk-in shower, elegant gray-toned cabinetry, a double sink vanity, and beautiful tiled flooring. The additional three bedrooms are generous in size, each providing access to its private bathrooms, ensuring comfortable living for all inhabitants. One of the unique selling points of this home is the presence of a home-wide surround sound system. This advanced feature elevates the living experience, whether you're entertaining guests inside or enjoying the outdoors on the deck. The basement, finished to a high standard, is a testament to Farinelli's commitment to quality. It is fortified with superior wall and steel beam construction, ensuring durability. The basement comprises a media room with custom built-ins, an additional office, a half bath, and ample storage space. The property's external landscape is just as appealing as its interior. The lot is bordered by trees, providing a serene and private outdoor experience. The house has a six-year-old geothermal heat pump and a roof that was replaced in 2011, reinforcing its well-maintained status. Its location in Signal Hill provides easy access to Mountain View Middle School and Winding Creek Elementary and is just a stone's throw away from the proposed new Hampden Township park. Overall, this Farinelli-crafted home offers an exceptional living experience, embodying elegance, comfort, and style. It's more than just a house - it's a lifestyle. Make it your home.
Sold for $685,000
Zillow last checked:
Listing updated:
Bought with:
Yadhu Dhital, RS349246
Iron Valley Real Estate of Central PA
Source: Bright MLS,MLS#: PACB2022002
Price history
| Date | Event | Price |
|---|---|---|
| 9/5/2023 | Sold | $685,000-2.1%$229/sqft |
Source:  Bright MLS #PACB2022002 Report a problem Bright MLS #PACB2022002 Report a problem | ||
| 8/18/2023 | Pending sale | $699,999$234/sqft |
Source: Bright MLS #PACB2022002 Report a problem | ||
| 7/28/2023 | Price change | $699,999-2.8%$234/sqft |
Source: Bright MLS #PACB2022002 Report a problem | ||
| 6/29/2023 | Listed for sale | $720,000+7.5%$240/sqft |
Source: Bright MLS #PACB2022002 Report a problem | ||
| 6/15/2022 | Sold | $670,000+0%$224/sqft |
Source: Bright MLS #PACB2010652 Report a problem | ||
| 4/29/2022 | Pending sale | $669,900$224/sqft |
Source: Bright MLS #PACB2010652 Report a problem | ||
| 4/29/2022 | Listed for sale | $669,900+59.5%$224/sqft |
Source:  RE/MAX International #PACB2010652 Report a problem RE/MAX International #PACB2010652 Report a problem | ||
| 8/25/2005 | Sold | $419,900$140/sqft |
Source: Public Record Report a problem | ||
Nearby homes
- $658,4004 bd3 ba2.7k sqft1805 Signal Hill Dr, Mechanicsburg, PA 17050Off Market
- $98,1000.7 acres1799 Signal Hill Dr, Mechanicsburg, PA 17050Off Market
- $768,5004 bd5 ba4k sqft1801 Signal Hill Dr, Mechanicsburg, PA 17050Off Market
- $807,1004 bd4 ba3.4k sqft1802 Signal Hill Dr, Mechanicsburg, PA 17050Off Market


Get pre-qualified for a loan
At Zillow Home Loans, we can pre-qualify you in as little as 5 minutes with no impact to your credit score.An equal housing lender. NMLS #10287.
Sell for more on Zillow
Get a Zillow Showcase℠ listing at no additional cost and you could sell for .
$758,200
2% more
+$15,164
With Zillow Showcase(estimated)
$773,364
