Skip main navigation
Sold for $950,000
  • $950,000

    1803 Silver Pine Cir, Mechanicsburg, PA 17050

    5beds
    4,577sqft
    Single Family Residence
    Built in 1995
    0.78 Acres Lot
    $969,200 Zestimate®
    $208/sqft
    $3,762 Estimated rent

    Home value

    $969,200

    Estimated sales range

    Not available

    $3,762/mo

    Zestimate® history
    Loading
    Loading...

    Owner options

    List your home for rent

    $3,762/mo

    Rent Zestimate®

    Find your next renter with Zillow Rental Manager. Plus, with online applications, you can quickly screen prospective tenants – for free.

    Learn more

    $3,762/mo

    Rent Zestimate®

    Refinance and save

    $6,145/mo

    Est. payment

    Refinancing to a lower rate could help reduce your monthly payments and save thousands over the life of the loan.

    See today's rates

    $6,145/mo

    Est. payment

    Explore your selling options

    Work with a Zillow partner agent

    Leverage their expertise and Zillow's premium Showcase listings to get your home seen by more buyers.

    Get started

    List with your own agent

    Get your home in front of millions of buyers by listing it on Zillow.

    Learn how to do it

    Sell it yourself

    Take full control of how buyers see your home on Zillow by listing For Sale by Owner (FSBO).

    List your home

    What's special

    Beautiful landscapingPrivate backyard oasisLarge in-ground poolFully finished basementRelaxing spa tubAbundant natural lightCorner lot
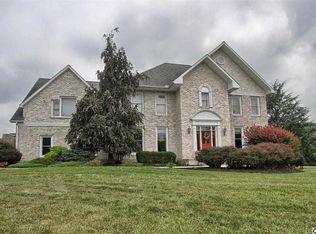
    DON’T MISS the opportunity to own a home in the highly desirable Pinehurst neighborhood, where listings are rare. This Mumper-built home sits proudly on a corner lot, offering exceptional curb appeal from the moment you arrive. Step inside and experience the WOW factor —gorgeous hickory hardwood floors flow throughout the entire main level. To the left of the entry is a spacious formal living room or home office, providing flexible space to fit your lifestyle. The chef’s kitchen is sure to impress, featuring stainless steel appliances, a double oven, and a large center island, perfect for cooking and entertaining. Upstairs, you’ll find four generously sized bedrooms, plus a bonus room/optional fifth bedroom over the garage. Each bedroom offers oversized closets, ceiling fans, and abundant natural light. The spacious primary suite is a true retreat, complete with a relaxing spa tub—your own private escape after a long day. The living space continues in the fully finished basement, ideal for entertaining, movie nights, or casual gatherings, with additional room for a home gym or extra bedroom. Step outside to your private backyard oasis, where a large in-ground pool and beautiful landscaping create the perfect setting for summer relaxation and entertaining. Move-in ready and designed for hosting—if you love to entertain, this is the home for you. Just pack your bags and make this exceptional property your forever home. A JOY TO SHOW!

    Zillow last checked:

    Listing updated:

    Listed by:

    JOY DANIELS 717-724-5736,

    Joy Daniels Real Estate Group, Ltd

    Bought with:

    Jack Ledger

    Protus Realty, Inc.

    Source: Bright MLS,MLS#: PACB2049342MLS Logo

    Facts & features

    Interior

    Bedrooms & bathrooms
    • Bedrooms: 5
    • Bathrooms: 4
    • Full bathrooms: 3
    • 1/2 bathrooms: 1
    • Main level bathrooms: 1
    Rooms
    • Room types: Living Room, Dining Room, Primary Bedroom, Bedroom 2, Bedroom 3, Bedroom 4, Bedroom 5, Kitchen, Family Room, Laundry, Primary Bathroom, Full Bath, Half Bath
    Primary bedroom
    • Description: X
    • Features: Flooring - Carpet, Walk-In Closet(s), Ceiling Fan(s)
    • Level: Upper
    • Dimensions: 20X16
    Bedroom 2
    • Description: X
    • Features: Flooring - Carpet, Ceiling Fan(s)
    • Level: Upper
    • Dimensions: 17X12
    Bedroom 3
    • Description: X
    • Features: Flooring - Carpet, Ceiling Fan(s)
    • Level: Upper
    • Dimensions: 13X13
    Bedroom 4
    • Description: X
    • Features: Flooring - Carpet, Ceiling Fan(s)
    • Level: Upper
    • Dimensions: 19X16
    Bedroom 5
    • Description: X
    • Features: Flooring - Carpet, Ceiling Fan(s)
    • Level: Upper
    • Dimensions: 15X14
    Primary bathroom
    • Features: Flooring - Ceramic Tile, Double Sink
    • Level: Upper
    Dining room
    • Description: X
    • Features: Flooring - HardWood, Crown Molding, Chair Rail
    • Level: Main
    • Dimensions: 15X15
    Family room
    • Features: Flooring - Carpet
    • Level: Lower
    Family room
    • Features: Flooring - HardWood, Fireplace - Wood Burning, Built-in Features
    • Level: Main
    Other
    • Level: Lower
    Other
    • Features: Double Sink, Flooring - Ceramic Tile
    • Level: Upper
    Half bath
    • Level: Main
    Kitchen
    • Description: X
    • Features: Flooring - HardWood, Pantry
    • Level: Main
    • Dimensions: 20X15
    Laundry
    • Description: X
    • Level: Main
    • Dimensions: 18X15
    Living room
    • Features: Flooring - HardWood
    • Level: Main
    Heating
    • Forced Air, Zoned, Natural Gas
    Cooling
    • Ceiling Fan(s), Central Air, Zoned, Electric
    Appliances
    • Included: Dishwasher, Disposal, Dryer, Microwave, Oven/Range - Gas, Refrigerator, Washer, Gas Water Heater
    • Laundry: Main Level, Laundry Room
    Features
    • Basement: Finished,Full,Walk-Out Access
    • Has fireplace: No
    Interior area
    • Total structure area: 4,577
    • Total interior livable area: 4,577 sqft
    • Finished area above ground: 3,577
    • Finished area below ground: 1,000

    Property

    Parking
    • Total spaces: 3
    • Parking features: Garage Faces Side, Attached
    • Attached garage spaces: 3
    Accessibility
    • Accessibility features: None
    Features
    • Levels: Two
    • Stories: 2
    • Patio & porch: Deck
    • Has private pool: Yes
    • Pool features: In Ground, Fenced, Private
    • Fencing: Privacy,Full
    Lot
    • Size: 0.78 Acres
    • Features: Corner Lot, Landscaped
    Details
    • Additional structures: Above Grade, Below Grade
    • Parcel number: 10140840069
    • Zoning: RESIDENTIAL
    • Special conditions: Standard

    Construction

    Type & style
    • Home type: SingleFamily
    • Architectural style: Traditional
    • Property subtype: Single Family Residence
    Materials
    • Brick, Vinyl Siding, Frame
    • Foundation: Concrete Perimeter
    • Roof: Composition
    Condition
    • New construction: No
    • Year built: 1995
    Details
    • Builder name: Mumper

    Utilities & green energy

    • Electric: 200+ Amp Service
    • Sewer: Public Sewer
    • Water: Public

    Community & HOA

    Community
    • Subdivision: Pinehurst
    HOA
    • Has HOA: Yes
    • HOA fee: $140 annually
    Location
    • Region: Mechanicsburg
    • Municipality: HAMPDEN TWP

    Financial & listing details

    • Price per square foot: $208/sqft
    • Tax assessed value: $552,800
    • Annual tax amount: $8,537
    • Date on market: 12/18/2025
    • Listing agreement: Exclusive Right To Sell
    • Listing terms: Cash,Conventional
    • Inclusions: Refrigerator, Washer, Dryer, Window Treatments All Stay
    • Ownership: Fee Simple

    Price history

    DateEventPrice
    2/20/2026Sold$950,000-2.6%$208/sqft
    Source: Bright MLS #PACB2049342 Report a problem
    12/22/2025Pending sale$975,000$213/sqft
    Source: Bright MLS #PACB2049342 Report a problem
    12/18/2025Listed for sale$975,000+8.3%$213/sqft
    Source: Bright MLS #PACB2049342 Report a problem
    10/1/2024Sold$900,000+0%$197/sqft
    Source: Bright MLS #PACB2033738 Report a problem
    8/15/2024Pending sale$899,900$197/sqft
    Source: Bright MLS #PACB2033738 Report a problem
    8/6/2024Listed for sale$899,900+82.5%$197/sqft
    Source: Bright MLS #PACB2033738 Report a problem
    11/12/2015Sold$493,000-1.4%$108/sqft
    Source: Public Record Report a problem
    10/1/2015Pending sale$499,900$109/sqft
    Source: THOMPSON WOOD REAL ESTATE #10275772 Report a problem
    9/29/2015Price change$499,900-3.8%$109/sqft
    Source: THOMPSON WOOD REAL ESTATE #10275772 Report a problem
    9/15/2015Listed for sale$519,900+16.6%$114/sqft
    Source: THOMPSON WOOD REAL ESTATE #10275772 Report a problem
    6/13/2005Sold$446,000$97/sqft
    Source: Public Record Report a problem

    Public tax history

    YearProperty taxesTax assessment
    2025$8,274 +10.9%$552,800 +2.7%
    2024$7,459 +3.3%$538,400
    2023$7,219 +2.7%$538,400
    2022$7,026 $538,400
    2021$7,026 +4.5%$538,400
    2020$6,722 +396%$538,400
    2019$1,355 -79.1%$538,400
    2018$6,479 $538,400
    2017-- $538,400
    2016-- $538,400
    2015-- $538,400
    2014-- $538,400
    2013-- $538,400
    2012-- $538,400
    2011-- $538,400 +19.8%
    2010-- $449,560
    2009-- $449,560
    2008-- $449,560
    2007-- $449,560 +6.1%
    2006-- $423,640
    2005-- $423,640 +5.1%
    2004-- $403,110
    2003$947 $403,110
    2000-- $403,110
    Find assessor info on the county website

    Neighborhood: 17050

    Nearby schools

    GreatSchools rating
    Schools provided by the listing agent
    • High: Cumberland Valley
    • District: Cumberland Valley

    Source: Bright MLS. This data may not be complete. We recommend contacting the local school district to confirm school assignments for this home.

    Get pre-qualified for a loan
    At Zillow Home Loans, we can pre-qualify you in as little as 5 minutes with no impact to your credit score.

    An equal housing lender. NMLS #10287.

    Sell for more on Zillow
    Get a Zillow Showcase℠ listing at no additional cost and you could sell for .
    $969,200
    2% more
    +$19,384
    With Zillow Showcase(estimated)
    $988,584