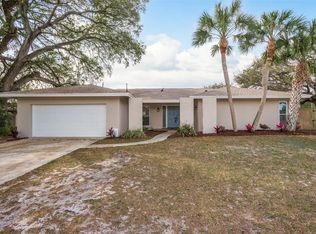
SELLER IS EXTREMELY MOTIVATED TO SELL......Captivating single-family home in UNINCORPORATED Clearwater, FL. Welcome to 1803 Southwood Ln, a 4-bedroom, 2.5-bathroom home nestled in a quaint NON-HOA, NON-EVAC ZONE, and NON-Flood Zone neighborhood walking distance to Eagle Lake Park. This residence offers comfortable and practical living. Situated in the highly sought-after Southwood Neighborhood, you'll enjoy close proximity from local marinas, golf courses, and country clubs, only 15 minutes away from Clearwater Beach, local shopping, dining, and more. Experience the convenience of city living without sacrificing tranquility. Step inside to discover this thoughtfully designed living space. The open floor plan seamlessly connects the living and kitchen areas, creating an inviting atmosphere for both daily life and entertaining guests. The heart of the home, the kitchen is equipped with custom cabinetry and spacious countertops. Perfect for those who like to cook and entertain alike. Check out the primary suite, a large comfortable space with sliding doors to the oversized lanai and private backyard oasis. The primary suite has a large newly remodeled ensuite bathroom with a walk in close. There is one additional bedroom close to the primary suite that is perfect for a nursey, office, library, or close bedroom for anyone that desires it. The 2 additional bedrooms on the other side of the home are generously sized, providing flexibility for families or guests with the 3rd bathroom just steps away. Perfect, spacious split floorplan for all! Step outside to the large lanai, fully fenced backyard with a well-nourished banana tree, a private oasis for relaxation and entertainment. The home has been meticulously maintained and ready for you to move right in. You have plenty of parking with your two-car garage along with an oversized driveway. Don't miss the opportunity to make 1803 Southwood Ln, your home. Schedule a private tour and experience the lifestyle that awaits.
Sold for $504,885
Street View
$504,885
1803 SOUTHWOOD LANE, CLEARWATER, FL 33764
4beds
2,115sqft
Single Family Residence
Built in 1971
9,030 Square Feet Lot
$488,500 Zestimate®
$239/sqft
$3,519 Estimated rent
Home value
$488,500
$440,000 - $542,000
$3,519/mo
Zestimate® history
Owner options
List your home for rent
$3,519/mo
Rent Zestimate®
Find your next renter with Zillow Rental Manager. Plus, with online applications, you can quickly screen prospective tenants – for free.
$3,519/mo
Rent Zestimate®
Refinance and save
$3,511/mo
Est. payment
Refinancing to a lower rate could help reduce your monthly payments and save thousands over the life of the loan.
$3,511/mo
Est. payment
Explore your selling options
Work with a Zillow partner agent
Leverage their expertise and Zillow's premium Showcase listings to get your home seen by more buyers.
Get startedList with your own agent
Get your home in front of millions of buyers by listing it on Zillow.
Learn how to do itSell it yourself
Take full control of how buyers see your home on Zillow by listing For Sale by Owner (FSBO).
List your homeWhat's special
Large lanaiPrivate backyard oasisOpen floor planNewly remodeled ensuite bathroomCustom cabinetrySplit floorplanSpacious countertops
Zillow last checked:
Listing updated:
Listed by:
Lance Willard LLC 727-487-1894,
CHARLES RUTENBERG REALTY INC 727-538-9200
Bought with:
Marian Henry, 3097935
CHARLES RUTENBERG REALTY INC
Source: Stellar MLS,MLS#: TB8334898 Originating MLS: Suncoast Tampa
Originating MLS: Suncoast Tampa
Facts & features
Interior
Bedrooms & bathrooms
- Bedrooms: 4
- Bathrooms: 3
- Full bathrooms: 2
- 1/2 bathrooms: 1
Primary bedroom
- Features: Walk-In Closet(s)
- Level: First
- Area: 240 Square Feet
- Dimensions: 15x16
Bedroom 1
- Features: Built-in Closet
- Level: First
- Area: 132 Square Feet
- Dimensions: 12x11
Bedroom 2
- Features: Built-in Closet
- Level: First
- Area: 132 Square Feet
- Dimensions: 12x11
Bedroom 3
- Features: Walk-In Closet(s)
- Level: First
- Area: 180 Square Feet
- Dimensions: 15x12
Primary bathroom
- Level: First
- Area: 55 Square Feet
- Dimensions: 11x5
Bathroom 1
- Level: First
- Area: 49 Square Feet
- Dimensions: 7x7
Bathroom 2
- Level: First
- Area: 30 Square Feet
- Dimensions: 5x6
Balcony porch lanai
- Level: First
- Area: 392 Square Feet
- Dimensions: 28x14
Bonus room
- Features: No Closet
- Level: First
- Area: 176 Square Feet
- Dimensions: 16x11
Dining room
- Level: First
- Area: 132 Square Feet
- Dimensions: 12x11
Foyer
- Level: First
- Area: 63 Square Feet
- Dimensions: 9x7
Kitchen
- Level: First
- Area: 156 Square Feet
- Dimensions: 13x12
Laundry
- Level: First
- Area: 128 Square Feet
- Dimensions: 16x8
Living room
- Level: First
- Area: 304 Square Feet
- Dimensions: 19x16
Heating
- Central, Electric
Cooling
- Central Air
Appliances
- Included: Dishwasher, Electric Water Heater, Microwave, Range, Refrigerator
- Laundry: Inside, Laundry Room
Features
- Ceiling Fan(s), Eating Space In Kitchen, High Ceilings, Living Room/Dining Room Combo, Open Floorplan, Split Bedroom, Stone Counters, Thermostat, Walk-In Closet(s)
- Flooring: Laminate, Tile, Vinyl
- Doors: Sliding Doors
- Has fireplace: No
- Common walls with other units/homes: Corner Unit,End Unit
Interior area
- Total structure area: 2,587
- Total interior livable area: 2,115 sqft
Property
Parking
- Total spaces: 2
- Parking features: Driveway, Garage Door Opener, Golf Cart Garage, Guest, Off Street, On Street
- Attached garage spaces: 2
- Has uncovered spaces: Yes
- Details: Garage Dimensions: 20x24
Features
- Levels: One
- Stories: 1
- Patio & porch: Covered, Enclosed, Front Porch, Rear Porch, Screened
- Exterior features: Private Mailbox
- Fencing: Fenced,Vinyl
Lot
- Size: 9,030 Square Feet
- Features: Cleared, Corner Lot, In County, Landscaped, Near Golf Course, Near Marina, Near Public Transit, Unincorporated
- Residential vegetation: Fruit Trees, Trees/Landscaped
Details
- Parcel number: 242915845460000200
- Zoning: R-2
- Special conditions: None
- Horse amenities: None
Construction
Type & style
- Home type: SingleFamily
- Architectural style: Florida,Ranch
- Property subtype: Single Family Residence
Materials
- Block
- Foundation: Slab
- Roof: Shingle
Condition
- Completed
- New construction: No
- Year built: 1971
Utilities & green energy
- Sewer: Public Sewer
- Water: Public
- Utilities for property: Cable Available, Sewer Available, Water Available
Community & HOA
Community
- Pet fee: $0 monthly
- Subdivision: SOUTHWOOD
HOA
- Has HOA: No
Location
- Region: Clearwater
Financial & listing details
- Price per square foot: $239/sqft
- Tax assessed value: $471,649
- Annual tax amount: $5,342
- Date on market: 1/3/2025
- Cumulative days on market: 102 days
- Listing terms: Cash,Conventional,FHA,VA Loan
- Ownership: Fee Simple
- Total actual rent: 0
- Road surface type: Paved
Price history
| Date | Event | Price |
|---|---|---|
| 5/15/2025 | Sold | $504,885-3.8%$239/sqft |
Source:  Stellar MLS #TB8334898 Report a problem Stellar MLS #TB8334898 Report a problem | ||
| 4/24/2025 | Pending sale | $524,900$248/sqft |
Source: Stellar MLS #TB8334898 Report a problem | ||
| 4/3/2025 | Price change | $524,900-4.5%$248/sqft |
Source: Stellar MLS #TB8334898 Report a problem | ||
| 2/25/2025 | Price change | $549,900-8.3%$260/sqft |
Source: Stellar MLS #TB8334898 Report a problem | ||
| 2/11/2025 | Price change | $599,900-7.7%$284/sqft |
Source: Stellar MLS #TB8334898 Report a problem | ||
| 1/4/2025 | Listed for sale | $649,900+26.2%$307/sqft |
Source: Stellar MLS #TB8334898 Report a problem | ||
| 4/3/2023 | Sold | $515,000+3%$243/sqft |
Source: Public Record Report a problem | ||
| 3/20/2023 | Pending sale | $499,900$236/sqft |
Source: Stellar MLS #U8193856 Report a problem | ||
| 3/16/2023 | Listed for sale | $499,900+100%$236/sqft |
Source: Stellar MLS #U8193856 Report a problem | ||
| 12/10/2015 | Sold | $250,000-2%$118/sqft |
Source: Stellar MLS #U7739921 Report a problem | ||
| 9/10/2015 | Price change | $255,000-3.8%$121/sqft |
Source: FUTURE HOME REALTY #U7739921 Report a problem | ||
| 8/28/2015 | Price change | $265,000-3.6%$125/sqft |
Source: FUTURE HOME REALTY #U7739921 Report a problem | ||
| 7/30/2015 | Price change | $274,800-1.8%$130/sqft |
Source: FUTURE HOME REALTY #U7739921 Report a problem | ||
| 7/17/2015 | Price change | $279,800-3.5%$132/sqft |
Source: FUTURE HOME REALTY #U7739921 Report a problem | ||
| 6/14/2015 | Listed for sale | $289,900+79.6%$137/sqft |
Source: FUTURE HOME REALTY #U7739921 Report a problem | ||
| 12/9/2014 | Sold | $161,450-7.2%$76/sqft |
Source: Public Record Report a problem | ||
| 10/8/2014 | Price change | $173,900-5.4%$82/sqft |
Source: Homepath #U7708285 Report a problem | ||
| 9/19/2014 | Listed for sale | $183,900-26.5%$87/sqft |
Source: EAGLE CREST REALTY #U7708285 Report a problem | ||
| 8/26/2014 | Sold | $250,100$118/sqft |
Source: Public Record Report a problem | ||
Public tax history
| Year | Property taxes | Tax assessment |
|---|---|---|
| 2025 | $5,590 +4.6% | $354,592 +2.9% |
| 2024 | $5,342 -24.5% | $344,599 -1% |
| 2023 | $7,073 +15.1% | $348,072 +10% |
| 2022 | $6,145 +6.9% | $316,429 +10% |
| 2021 | $5,747 +51.5% | $287,663 +27.5% |
| 2020 | $3,792 +1% | $225,588 +2.3% |
| 2019 | $3,755 | $220,516 +1.9% |
| 2018 | $3,755 +0.4% | $216,404 +2.1% |
| 2017 | $3,740 +2% | $211,953 +2.1% |
| 2016 | $3,667 +3.5% | $207,594 +32.1% |
| 2015 | $3,545 +63.1% | $157,116 +16.4% |
| 2014 | $2,173 +0.9% | $134,996 +1.5% |
| 2013 | $2,155 +8.3% | $133,001 +1.7% |
| 2012 | $1,990 | $130,778 +3% |
| 2011 | -- | $126,969 +1.5% |
| 2010 | -- | $125,093 +2.7% |
| 2009 | -- | $121,804 +0.1% |
| 2008 | $1,637 | $121,682 +3% |
| 2007 | -- | $118,138 -40% |
| 2005 | -- | $196,900 +13.7% |
| 2004 | $1,884 +0.6% | $173,200 +7.8% |
| 2003 | $1,873 +5.2% | $160,600 +19.9% |
| 2002 | $1,781 | $134,000 -5.1% |
| 2001 | $1,781 +7.1% | $141,200 +32.2% |
| 2000 | $1,663 | $106,800 |
Find assessor info on the county website
Neighborhood: 33764
Nearby homes
- $516,7004 bd2 ba2.1k sqft1803R Southwood Ln, Clearwater, FL 33764Off Market
- $402,0003 bd2 ba1.7k sqft1809 Southwood Ln, Clearwater, FL 33764Off Market

- $423,6004 bd2 ba1.9k sqft1800 Belleair Rd, Clearwater, FL 33764Off Market

- $416,1003 bd2 ba1.6k sqft1810 Belleair Rd, Clearwater, FL 33764Off Market
- $377,6003 bd2 ba1.5k sqft1802 Southwood Ln, Clearwater, FL 33764Off Market
- $382,200-- bd2 ba1.7k sqft1817 Southwood Ln, Clearwater, FL 33764Off Market
- $461,8004 bd2 ba1.8k sqft1808 Southwood Ln, Clearwater, FL 33764Off Market
- $387,2003 bd2 ba1.4k sqft1822 Belleair Rd, Clearwater, FL 33764Off Market
Nearby schools
GreatSchools rating
- 9/10Plumb Elementary SchoolGrades: PK-5Distance: 0.8 mi
- 6/10Oak Grove Middle SchoolGrades: 6-8Distance: 1.1 mi
- 5/10Clearwater High SchoolGrades: 9-12Distance: 1.4 mi
Schools provided by the listing agent
- Elementary: Plumb Elementary-PN
- Middle: Oak Grove Middle-PN
- High: Clearwater High-PN
Source: Stellar MLS. This data may not be complete. We recommend contacting the local school district to confirm school assignments for this home.
Get a cash offer in 3 minutes
Find out how much your home could sell for in as little as 3 minutes with a no-obligation cash offer.
Estimated market value
$488,500
Get a cash offer in 3 minutes
Find out how much your home could sell for in as little as 3 minutes with a no-obligation cash offer.
Estimated market value
$488,500
- Florida
- Pinellas County
- Clearwater
- 33764
- 1803 SOUTHWOOD LANE
Nearby cities
Nearby neighborhoods
Nearby zip codes
Other Clearwater Topics
